2221 S Occident Street, Tampa, FL 33629
- $2,800,000
- 5
- BD
- 6
- BA
- 4,431
- SqFt





- List Price
- $2,800,000
- Status
- Active
- Days on Market
- 725
- Price Change
- ▲ $200,000 1783978988
- MLS#
- T3545619
- Property Style
- Single Family
- New Construction
- Yes
- Year Built
- 1962
- Bedrooms
- 5
- Bathrooms
- 6
- Baths Half
- 1
- Living Area
- 4,431
- Lot Size
- 7,800
- Acres
- 0.18
- Total Acreage
- 0 to less than 1/4
- Legal Subdivision Name
- Occident
- MLS Area Major
- Tampa / Palma Ceia
Property Description
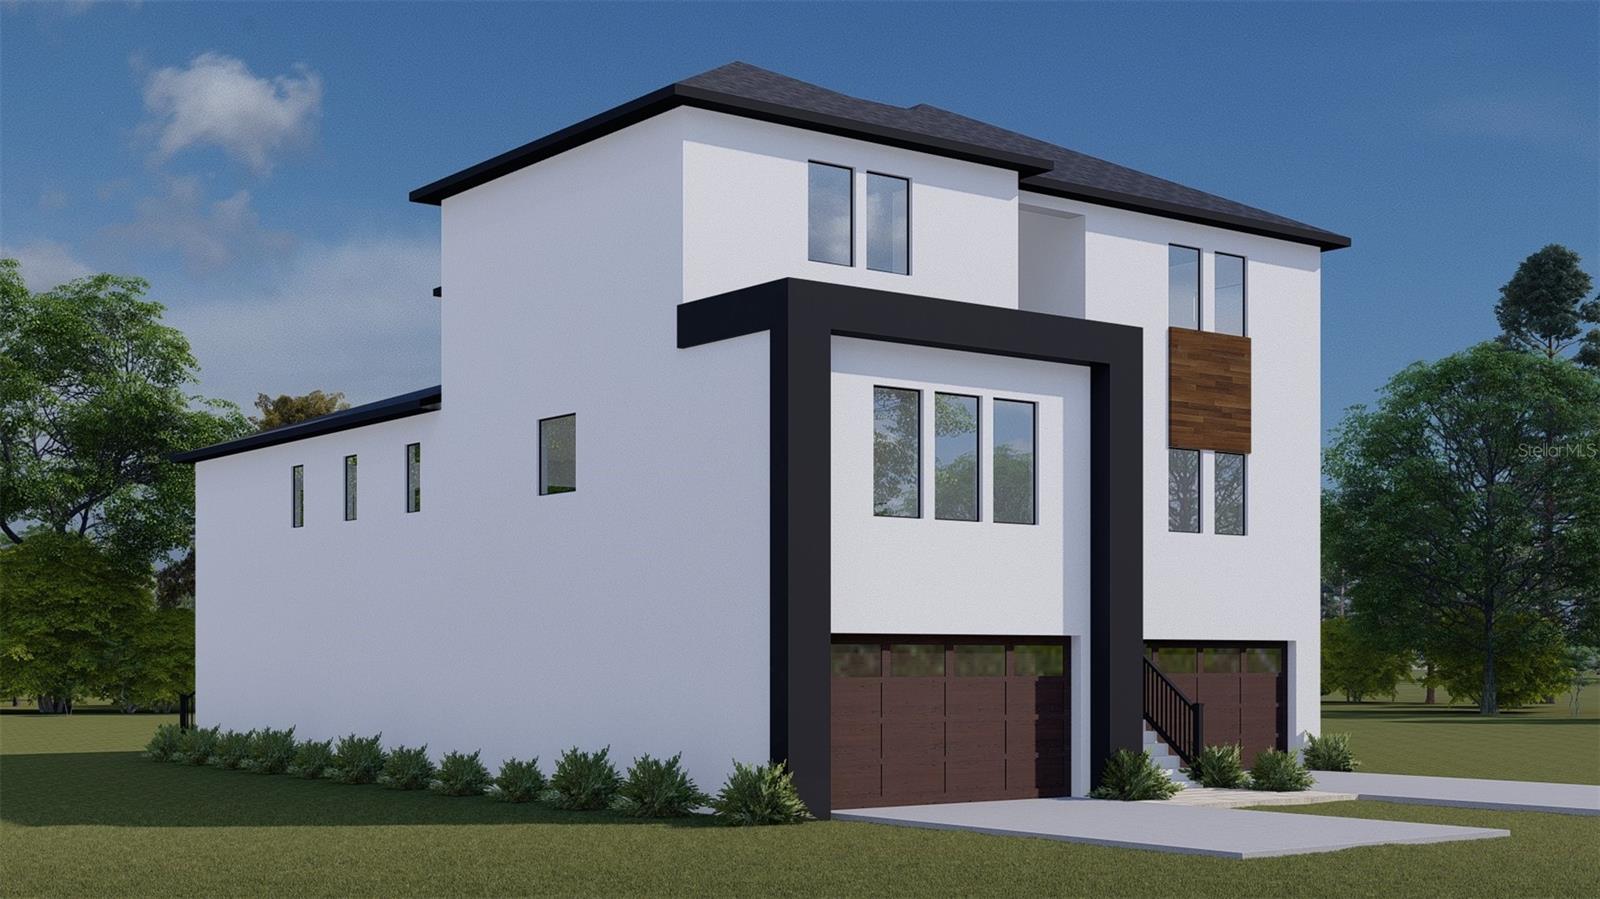
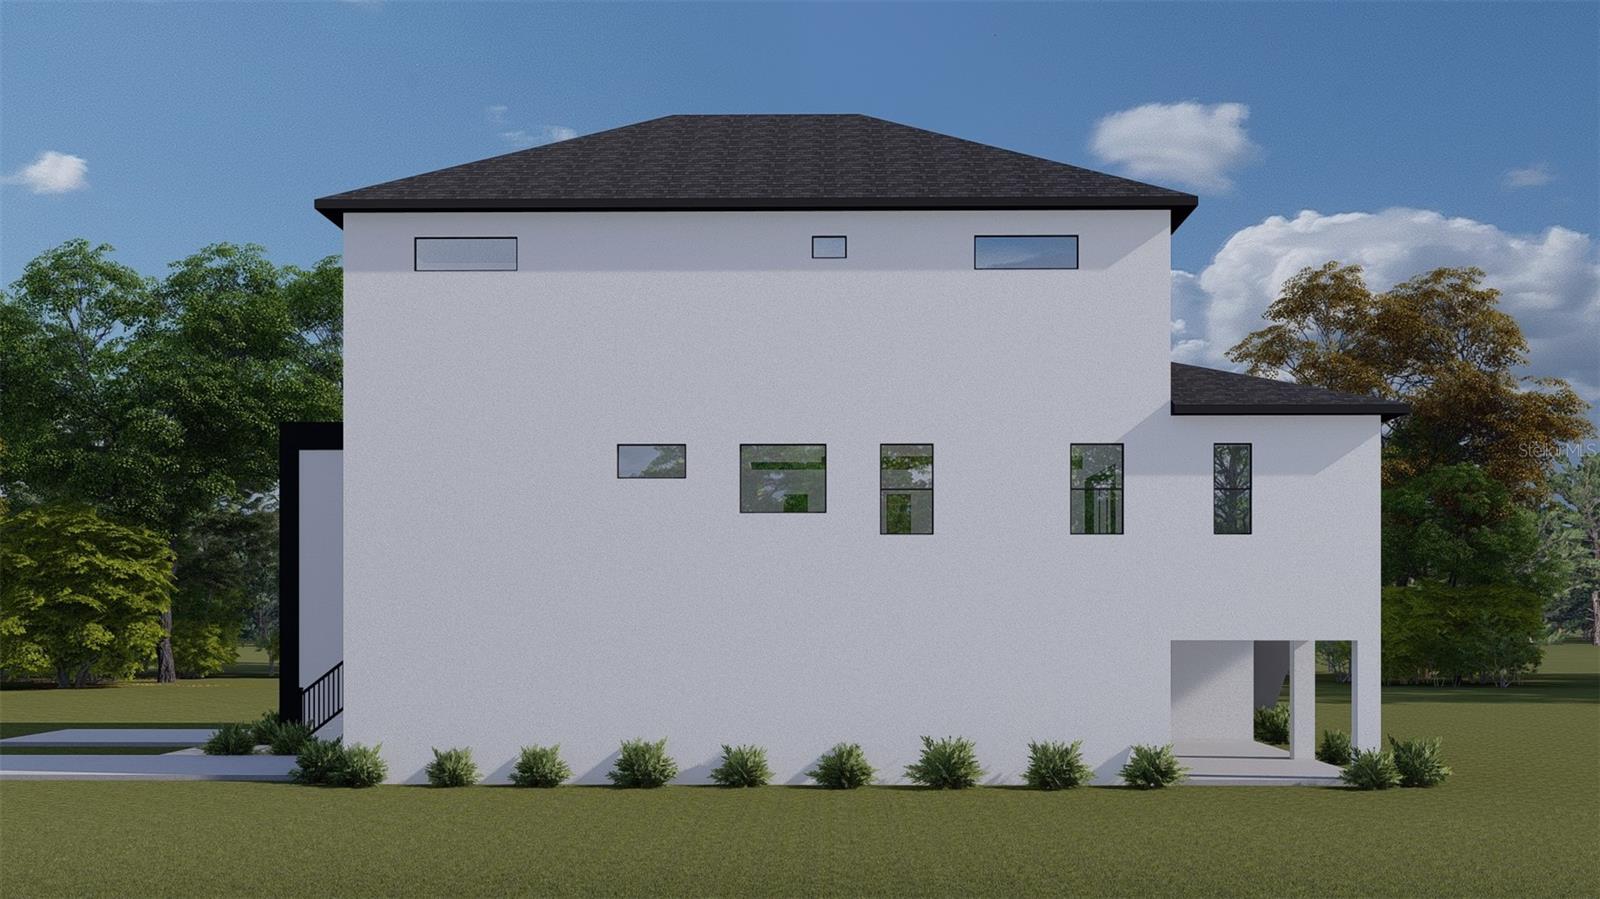
Pre-Construction. To be built. Builder will BUILD your CUSTOM home exactly the way you have been dreaming ! Not your cookie cutter New construction ! This luxury builder prides himself on different building designs so the homes can stand out against all the rest. This oversize lot will give you a pool with spa and still have yard to play or dog run. First floor has master suite with bath along with home office/den that can be use as 5th bedroom steps away from a full bath. Half bath is also located on bottom floor and not a shortage of bathrooms with an additional 3 bathrooms upstairs with 3 bedrooms which one of those 3 bedrooms is over sized for the thought out plan of a possible second floor primary suite as well as the first floor suite. A spacious loft is also located on the second floor. Let's talk more space on the ground floor with a 4 car garage and storage space for a total of 2510 sq. feet. The quality and finishes are superior . Site selection was made only in the highest of luxury living neighborhoods and top rated school districts of Dale Mabry Elementary, Coleman Jr High and Plant High school district. Attention to every detail ensuring the outdoor and green space is usable and viewable with large upstairs and downstairs LANAI. This beautiful home has so many wonderful finishes including a elevator shaft if you choose to have one now or later. The best of the new construction in the best of neighborhoods! Will build your CUSTOM DREAM home!
/t.realgeeks.media/resize/460x/https://u.realgeeks.media/tampafllistings%252FAlex_Antonakos_Selling_Tampa_Real_Estate.png)
Additional Information
- Taxes
- $2746
- Minimum Lease
- No Minimum
- Community Features
- No Deed Restriction
- Property Description
- Two Story
- Zoning
- RS-75
- Interior Layout
- Eat-in Kitchen
- Interior Features
- Eat-in Kitchen
- Floor
- Wood
- Appliances
- Dishwasher, Disposal, Gas Water Heater, Microwave, Range, Range Hood, Refrigerator
- Utilities
- Cable Available
- Heating
- Central
- Air Conditioning
- Central Air
- Exterior Construction
- Block
- Roof
- Shingle
- Foundation
- Block
- Pool
- Private
- Pool Type
- Gunite
- Garage Carport
- 4 Car Garage
- Garage Spaces
- 4
- Elementary School
- Dale Mabry Elementary-Hb
- Middle School
- Coleman-Hb
- High School
- Plant-HB
- Flood Zone Code
- AE
- Parcel ID
- A-29-29-18-3T1-000000-00013.1
- Legal Description
- OCCIDENT E 130 FT OF LOT 13 & E 130 FT OF S 10 FT OF LOT 14
Listing courtesy of ALEXANDER & ASSOC. REAL ESTATE. 813-610-0788
Mortgage Calculator
StellarMLS is the source of this information via Internet Data Exchange Program. All listing information is deemed reliable but not guaranteed and should be independently verified through personal inspection by appropriate professionals. Listings displayed on this website may be subject to prior sale or removal from sale. Availability of any listing should always be independently verified. Listing information is provided for consumer personal, non-commercial use, solely to identify potential properties for potential purchase. All other use is strictly prohibited and may violate relevant federal and state law. Data last updated on