6703 N Branch Avenue, Tampa, FL 33604
- $360,000
- 2
- BD
- 1
- BA
- 912
- SqFt











- Sold Price
- $360,000
- List Price
- $359,999
- Status
- Sold
- Days on Market
- 167
- Closing Date
- Dec 19, 2024
- MLS#
- T3531807
- Property Style
- Single Family
- Architectural Style
- Florida, Historic
- Year Built
- 1926
- Bedrooms
- 2
- Bathrooms
- 1
- Living Area
- 912
- Lot Size
- 5,250
- Acres
- 0.12
- Total Acreage
- 0 to less than 1/4
- Legal Subdivision Name
- Avalon Heights
- MLS Area Major
- Tampa / Sulphur Springs
Property Description
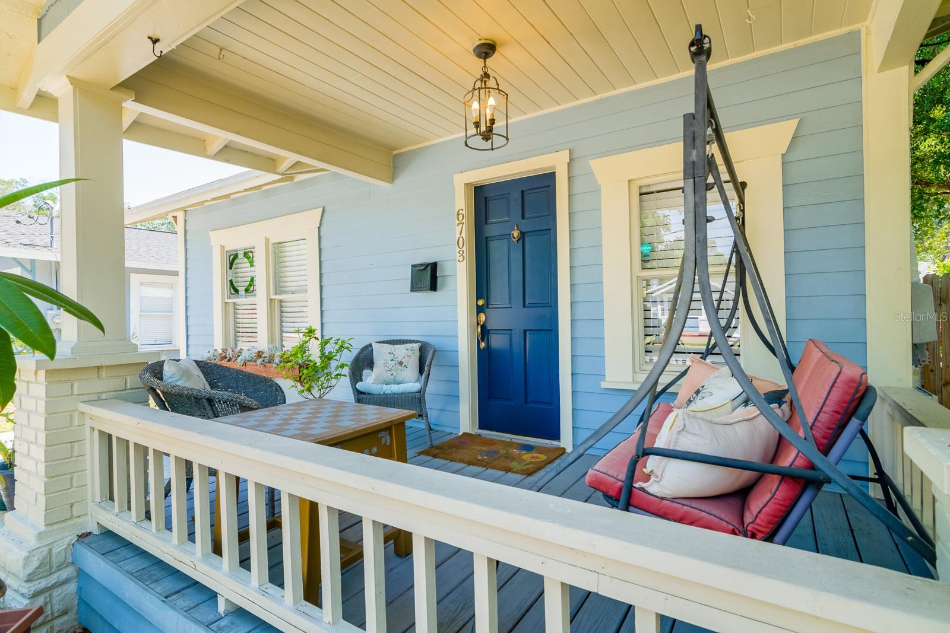
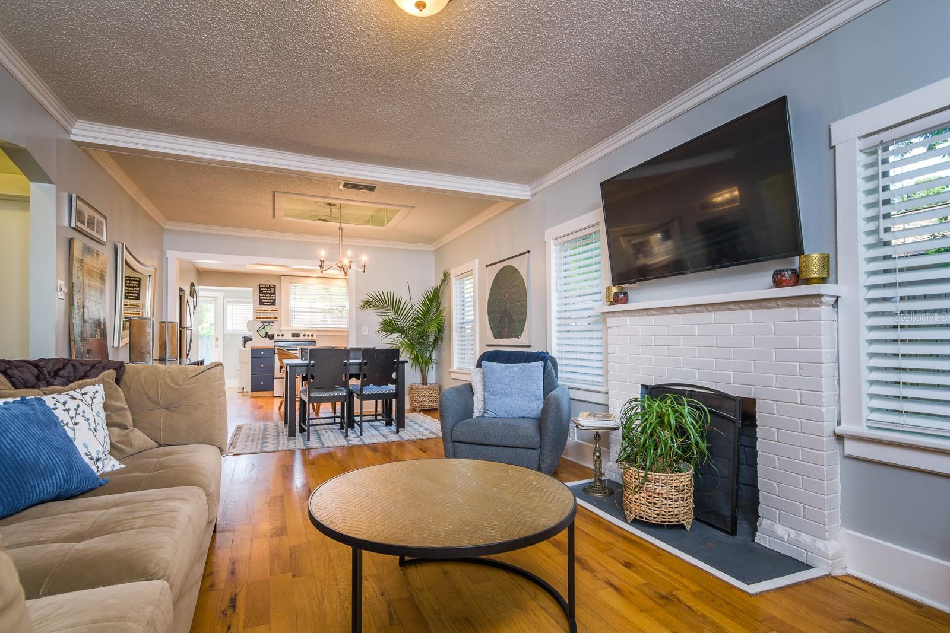
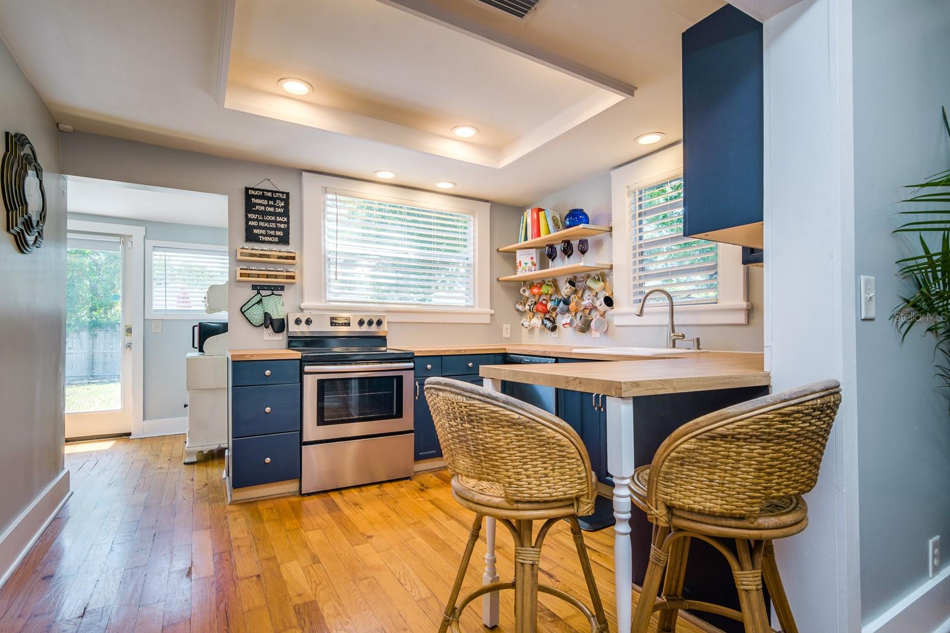
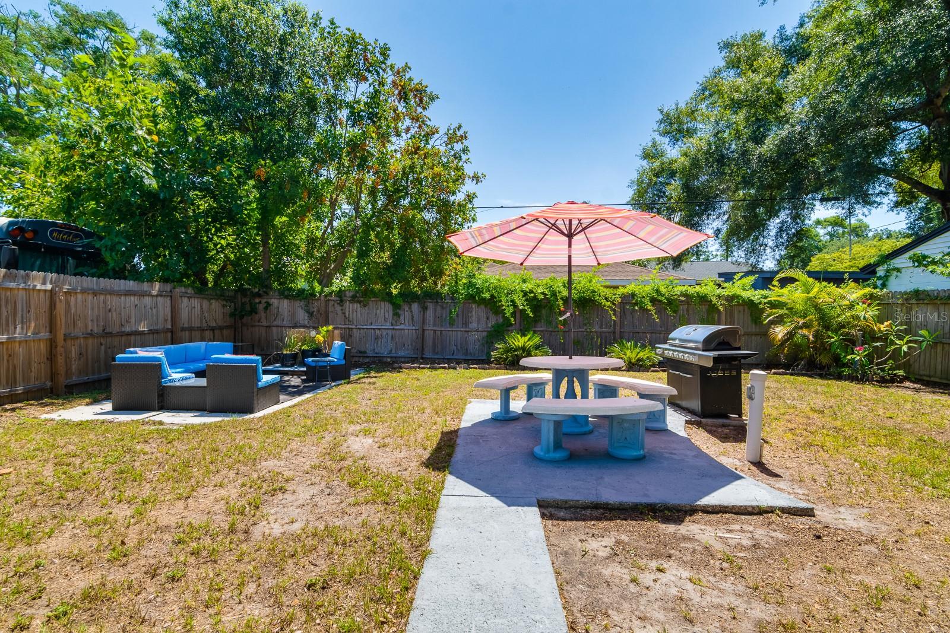
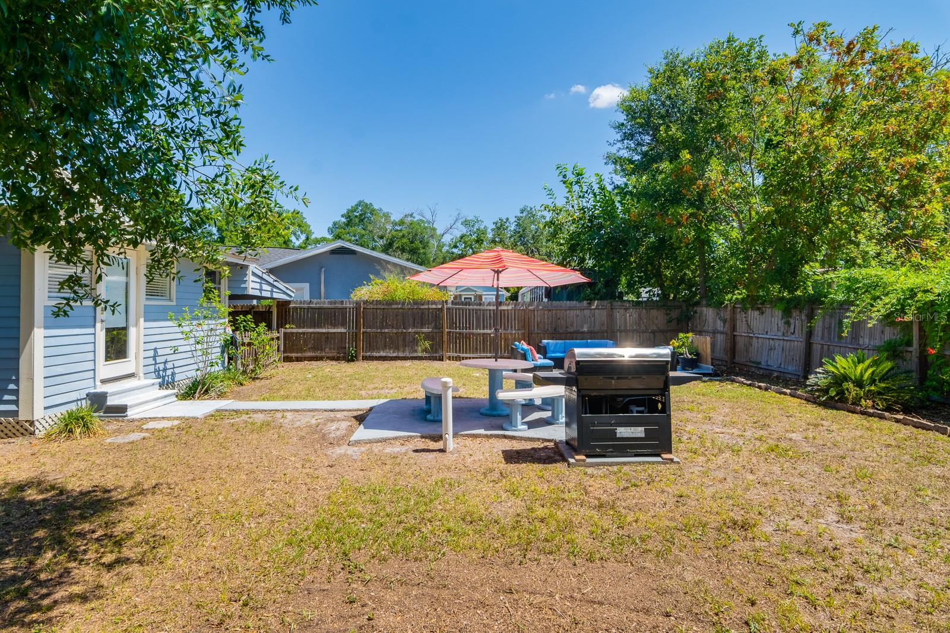
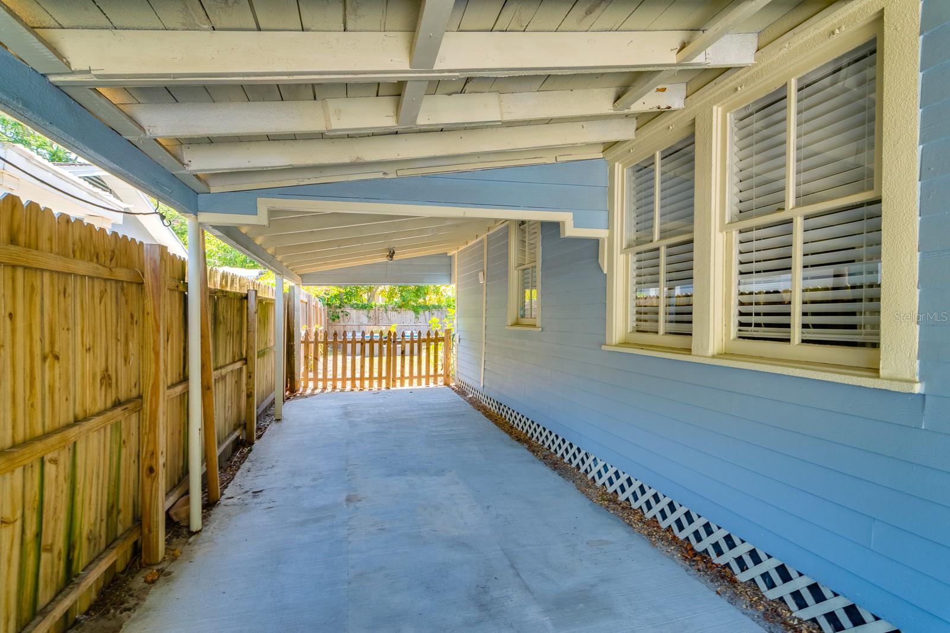
Built in 1926 and Aged to Perfection, keeping its Historical Charm, and adding Modern updates and functionality, 6703 N Branch Ave is a 2 Bedroom – 1 Bathroom Bungalow Style Home located in Seminole Heights. One of Tampa’s most desirable and vibrant communities, just 5 miles North of Downtown Tampa and surrounded with picturesque 20th Century Homes, Historic Bungalows, Quaint Restaurants, Brew Pubs and Boutiques. A non-HOA residence offering walkability to local parks, highly rated schools, historic buildings and landmarks and easy access to the best parts of Tampa Bay (Riverwalk, Hyde Park, Amelia Arena, Armature Works). Interior Highlighted Features of 6703 N Branch Ave include, Hardwood Flooring Throughout, Crown Molding, 7in Custom Baseboards, Tray Ceilings, Window and Door Casings, Updated Fixtures, New Countertops, and Newer LG ThinQ Washer/Dryer. Arriving on a brick lined road and walking up to this residence you are greeted with lavish landscaping, a 2-Car Covered Carport, and a Covered 12x7 Front Porch perfect for relaxing and enjoying Florida’s incredible weather. Upon entry even the pickiest of buyers will appreciate this meticulously cared for home spanning just shy of 1000SF with open living/dining room concept complete with a wood burning fireplace, mirrored dining room tray ceilings, and plenty of natural light. A kitchen with New Laminate Butcher Block Style Countertops, Vibrant Blue Cabinetry, Stainless Steel Appliances, and an interior utility room with cabinetry make cooking, storage, and everyday tasks a breeze. Bedroom One sits in the front of the home, perfect for guests or an office and the oversized primary bedroom lies close by separated by a remodeled full bath with tub/shower combo and floor to ceiling subway tiles. The Primary Bedroom offers his/her closets and provides ample space for adding a king size bed, dressers, and limitless options customizable by its new owner. Completing the details of this home is a fully fenced landscaped backyard with 2 seating areas and abundant space for entertaining, grilling, relaxing, or creating your own oasis. An area that has continued to be revitalized and has no intentions of slowing down, this is your opportunity to make this move-in ready home yours today.
/t.realgeeks.media/resize/460x/https://u.realgeeks.media/tampafllistings%252FAlex_Antonakos_Selling_Tampa_Real_Estate.png)
Additional Information
- Taxes
- $4470
- Minimum Lease
- No Minimum
- Location
- City Limits, In County, Landscaped, Street Brick
- Community Features
- No Deed Restriction
- Property Description
- One Story
- Zoning
- SH-RS
- Interior Layout
- Crown Molding, Living Room/Dining Room Combo, Primary Bedroom Main Floor, Thermostat, Tray Ceiling(s), Window Treatments
- Interior Features
- Crown Molding, Living Room/Dining Room Combo, Primary Bedroom Main Floor, Thermostat, Tray Ceiling(s), Window Treatments
- Floor
- Ceramic Tile, Wood
- Appliances
- Dishwasher, Dryer, Electric Water Heater, Range, Refrigerator, Washer
- Utilities
- BB/HS Internet Available, Cable Available, Cable Connected, Electricity Available, Electricity Connected, Phone Available, Sewer Available, Sewer Connected, Water Available, Water Connected
- Heating
- Central, Electric
- Air Conditioning
- Central Air
- Fireplace Description
- Decorative, Family Room, Ventless
- Exterior Construction
- Wood Frame, Wood Siding
- Exterior Features
- Lighting
- Roof
- Metal, Shingle
- Foundation
- Crawlspace
- Pool
- No Pool
- Garage Carport
- 2 Car Carport
- Elementary School
- Seminole-Hb
- Middle School
- Memorial-Hb
- High School
- Hillsborough-HB
- Fences
- Wood
- Pets
- Allowed
- Flood Zone Code
- X
- Parcel ID
- A-36-28-18-4EY-000023-00002.1
- Legal Description
- AVALON HEIGHTS S 25 FT OF LOT 2 AND N 25 FT OF LOT 3 BLOCK 23
Listing courtesy of QUICKSILVER REAL ESTATE GROUP. 813-288-0300
Selling Office: COMPASS FLORIDA, LLC.Mortgage Calculator
StellarMLS is the source of this information via Internet Data Exchange Program. All listing information is deemed reliable but not guaranteed and should be independently verified through personal inspection by appropriate professionals. Listings displayed on this website may be subject to prior sale or removal from sale. Availability of any listing should always be independently verified. Listing information is provided for consumer personal, non-commercial use, solely to identify potential properties for potential purchase. All other use is strictly prohibited and may violate relevant federal and state law. Data last updated on