4625 W Lamb Avenue, Tampa, FL 33629
- $3,700,000
- 4
- BD
- 6
- BA
- 5,227
- SqFt


- List Price
- $3,700,000
- Status
- Active
- Days on Market
- 952
- MLS#
- T3509915
- Property Style
- Single Family
- New Construction
- Yes
- Year Built
- 2025
- Bedrooms
- 4
- Bathrooms
- 6
- Baths Half
- 2
- Living Area
- 5,227
- Lot Size
- 9,159
- Acres
- 0.21
- Total Acreage
- 0 to less than 1/4
- Legal Subdivision Name
- Sunset Park
- MLS Area Major
- Tampa / Palma Ceia
Property Description
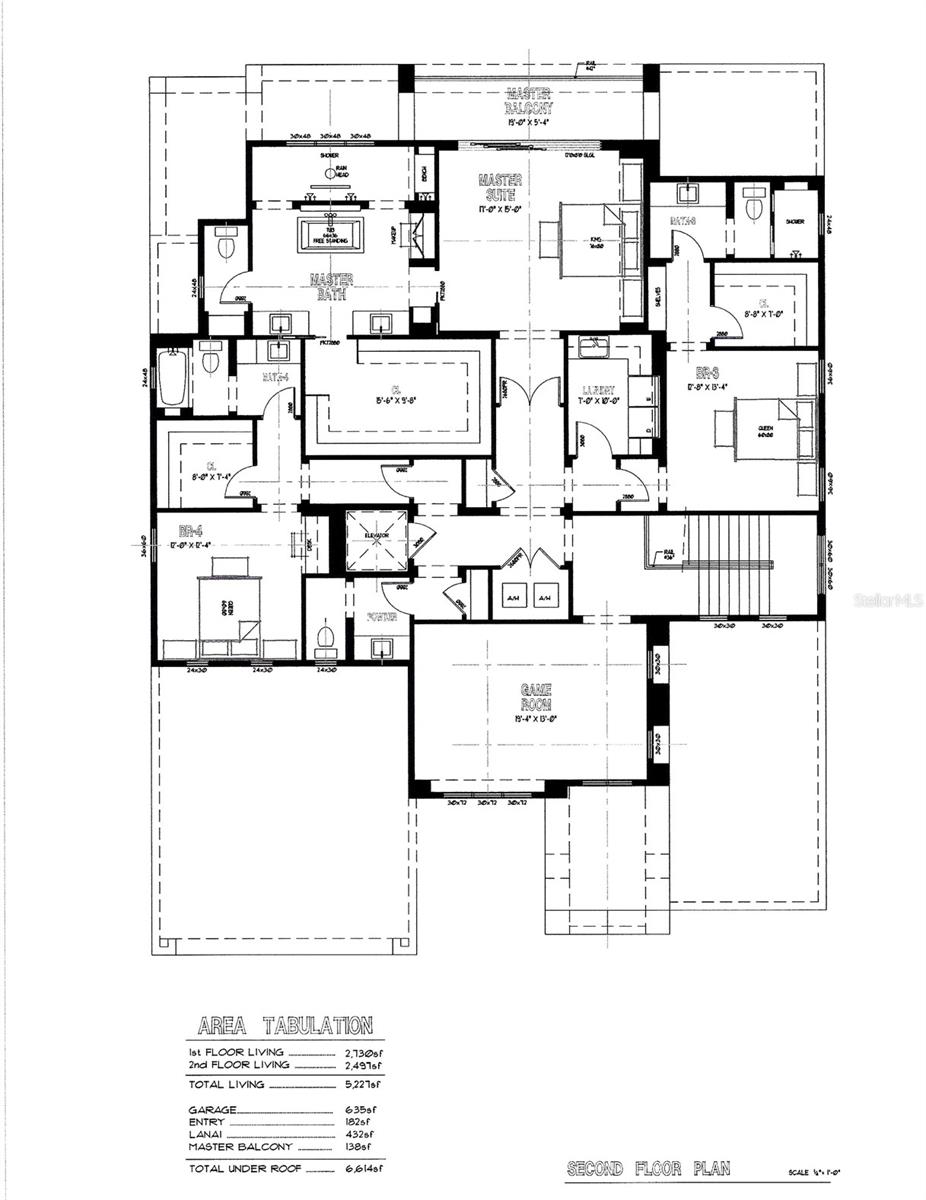
Under Construction. Welcome to the "Manchester", the newest design by Taralon Homes. Located in the popular Sunset Park neighborhood of South Tampa, this 4 bedroom, 4/2 bath floorplan features a modern Tudor elevation with a luxury flair, clean lines, tall window designs and a sand finish stucco exterior. This exceptional home boasts an open concept floor plan with spacious living and dining areas, saltwater pool and spa, travertine lanai, outdoor kitchen, elevator and 2 car garage. First floor features include a Study, Dining Room, Chef's kitchen with center island, Wolf and Subzero appliances, Living Room with gas fireplace, guest suite and mud room. Second floor includes an enviable primary retreat with luxurious bath, walk-in closet and private balcony, a Game Room and 2 additional bedrooms each with ensuite bath and walk-in closets. Tastefully appointed, this home features 7.5" Naturally Aged Medallion Collection wood flooring, 7" crown molding, insulated Low-E impact windows, Level 5 drywall finish on walls and ceilings, 2 tankless water heaters, solid core doors throughout, gas fireplace, 2 car garage and paver driveway. Located in a top-rated school district and just minutes to TIA, Downtown Tampa, restaurants, shopping, and Gulf beaches.
/t.realgeeks.media/resize/460x/https://u.realgeeks.media/tampafllistings%252FAlex_Antonakos_Selling_Tampa_Real_Estate.png)
Additional Information
- Taxes
- $6852
- Minimum Lease
- No Minimum
- Location
- Cleared
- Community Features
- Street Lights, No Deed Restriction
- Property Description
- Two Story
- Zoning
- RS-75
- Interior Layout
- Coffered Ceiling(s), Crown Molding, Eat-in Kitchen, Elevator, High Ceilings, In Wall Pest System, Kitchen/Family Room Combo, Open Floorplan, PrimaryBedroom Upstairs, Solid Wood Cabinets, Stone Counters, Thermostat, Walk-In Closet(s)
- Interior Features
- Coffered Ceiling(s), Crown Molding, Eat-in Kitchen, Elevator, High Ceilings, In Wall Pest System, Kitchen/Family Room Combo, Open Floorplan, PrimaryBedroom Upstairs, Solid Wood Cabinets, Stone Counters, Thermostat, Walk-In Closet(s)
- Floor
- Tile, Travertine, Wood
- Appliances
- Bar Fridge, Built-In Oven, Dishwasher, Disposal, Gas Water Heater, Ice Maker, Microwave, Range, Range Hood, Refrigerator, Wine Refrigerator
- Utilities
- Cable Available, Electricity Connected, Natural Gas Connected, Public, Sewer Connected, Water Connected
- Heating
- Central, Zoned
- Air Conditioning
- Central Air, Zoned
- Fireplace Description
- Family Room, Gas
- Exterior Construction
- Block, Stucco, Frame
- Exterior Features
- French Doors, Lighting, Outdoor Kitchen, Rain Gutters, Sidewalk, Sliding Doors
- Roof
- Shingle
- Foundation
- Slab, Stem Wall
- Pool
- Private
- Pool Type
- Heated, In Ground, Lighting, Salt Water
- Garage Carport
- 2 Car Garage
- Garage Spaces
- 2
- Garage Features
- Driveway, Garage Door Opener, Oversized
- Elementary School
- Dale Mabry Elementary-Hb
- Middle School
- Coleman-Hb
- High School
- Plant-HB
- Fences
- Vinyl
- Pets
- Allowed
- Flood Zone Code
- AE-10
- Parcel ID
- A-32-29-18-3T7-000014-00019.0
- Legal Description
- SUNSET PARK LOT 19 BLOCK 14
Listing courtesy of COMPASS FLORIDA LLC. (305) 851-2820
What's my Tampa - St Pete - Clearwater home worth?
...get instant property value now!
Mortgage Calculator
StellarMLS is the source of this information via Internet Data Exchange Program. All listing information is deemed reliable but not guaranteed and should be independently verified through personal inspection by appropriate professionals. Listings displayed on this website may be subject to prior sale or removal from sale. Availability of any listing should always be independently verified. Listing information is provided for consumer personal, non-commercial use, solely to identify potential properties for potential purchase. All other use is strictly prohibited and may violate relevant federal and state law. Data last updated on