1588 Ludington Avenue, Wesley Chapel, FL 33543
- $475,000
- 5
- BD
- 4
- BA
- 2,471
- SqFt









- List Price
- $475,000
- Status
- Active
- Days on Market
- 104
- MLS#
- OM722728
- Property Style
- Single Family
- Year Built
- 2017
- Bedrooms
- 5
- Bathrooms
- 4
- Baths Half
- 1
- Living Area
- 2,471
- Lot Size
- 5,075
- Acres
- 0.12
- Total Acreage
- 0 to less than 1/4
- Legal Subdivision Name
- Union Park Ph 4b & 4c
- MLS Area Major
- Zephyrhills/Wesley Chapel
Property Description
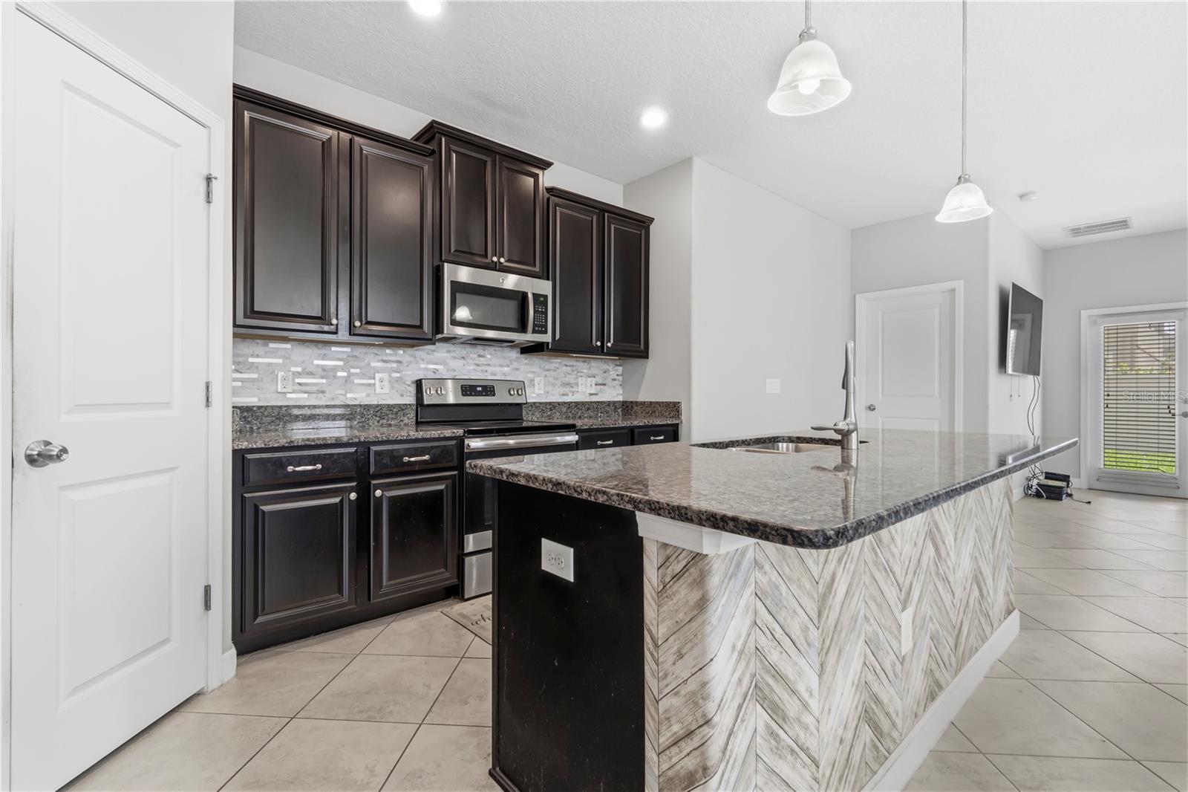
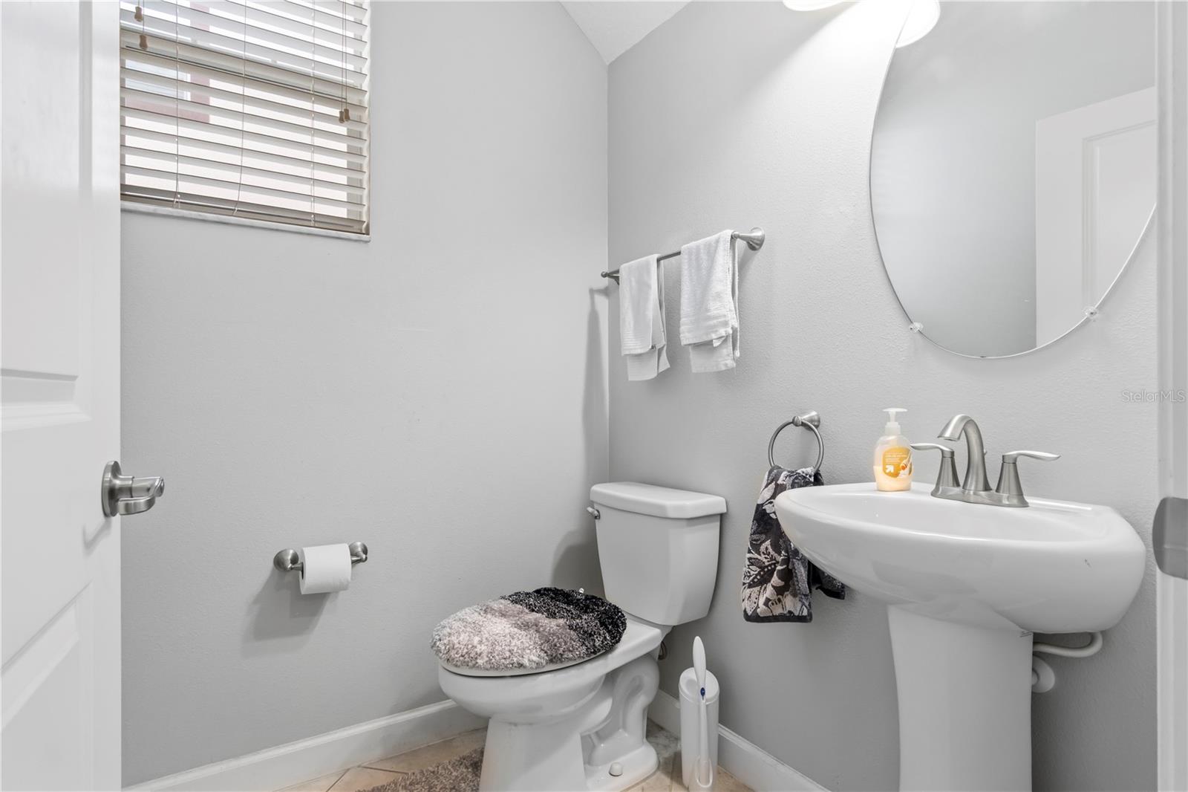
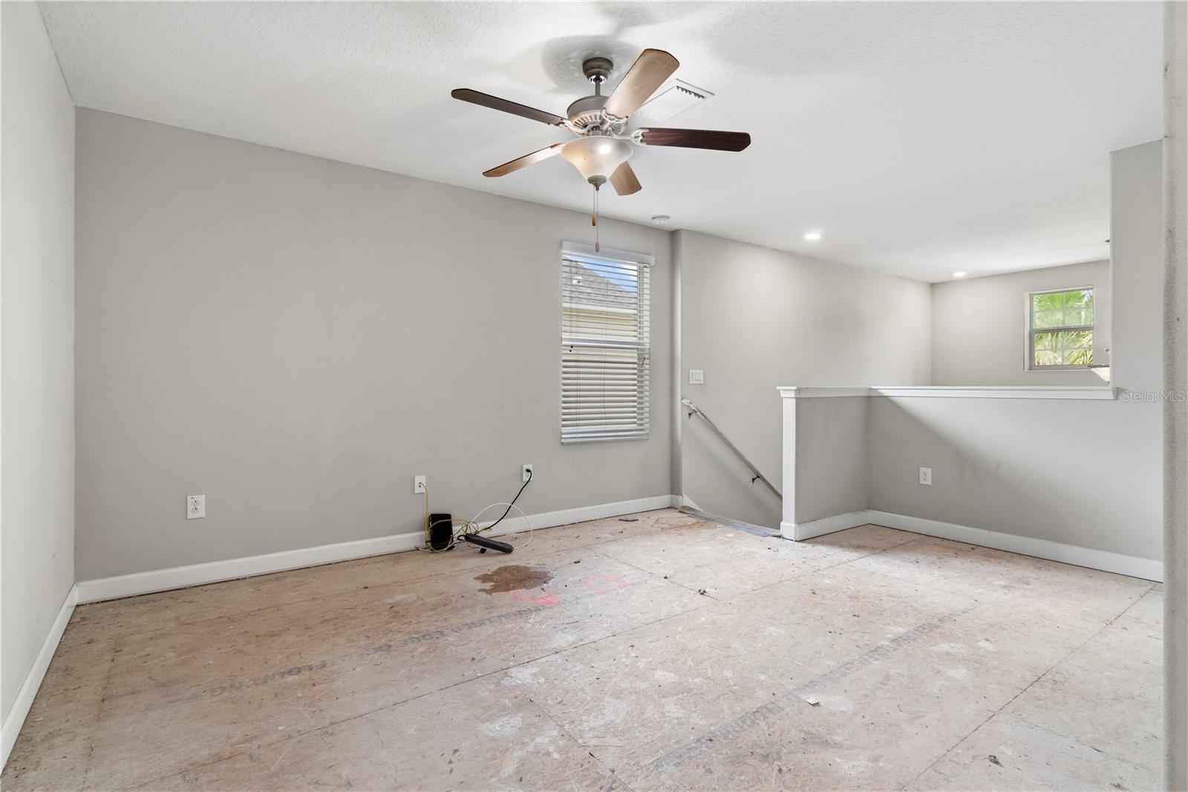
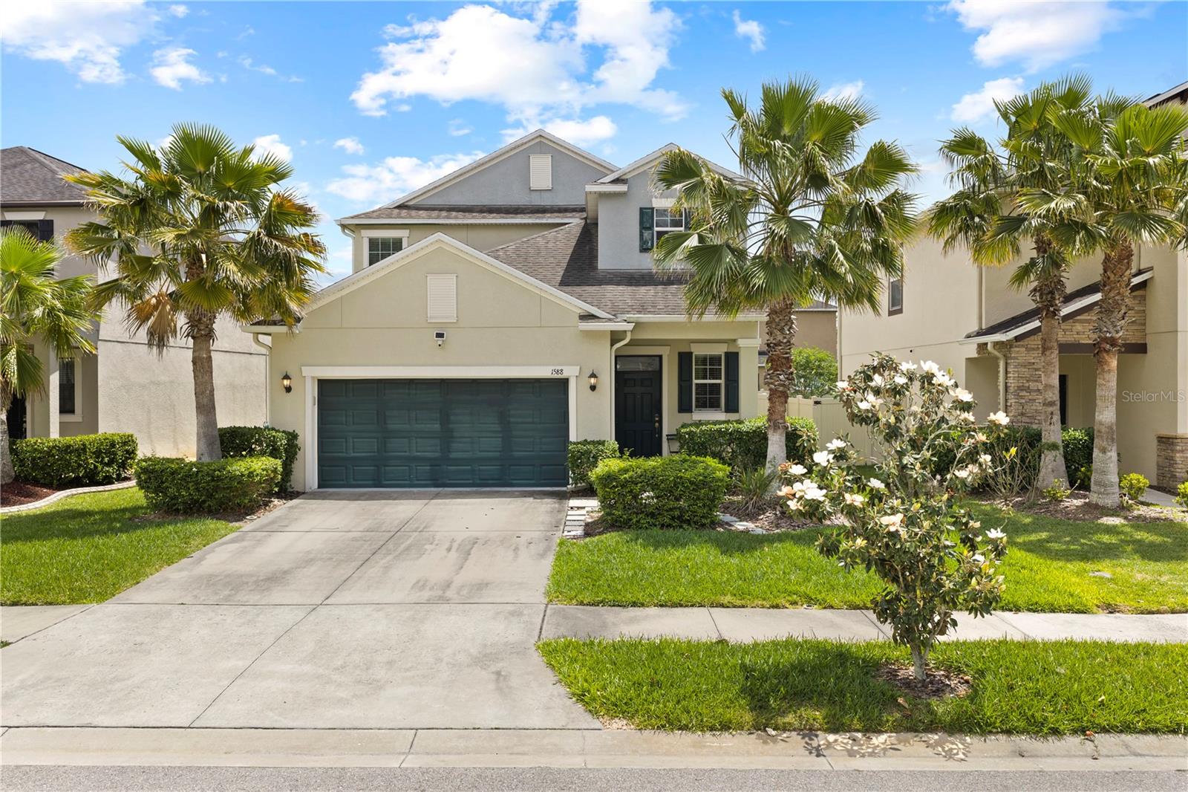
Spacious 5-bedroom, 3.5-bath, 2-car garage two-story home in the highly desirable Union Park master-planned community of Wesley Chapel. Thoughtfully designed floorplan offers spacious rooms, abundant natural light, and seamless flow for everyday living and entertaining. Recent updates include a new HVAC (2024) and removal of carpet — buyer receives a $10,000 flooring allowance at closing to personalize the home. Enjoy resort-style community amenities: Open-Air Clubhouse, resort and lap pools, splash pad, Zen Garden & Birdhouse Village, nature trails, scenic lakes, outdoor fitness stations, indoor gym, fire pit & picnic pavilions, and tot lot. Perfect for families and active lifestyles, Union Park feels like a retreat while keeping you connected to work, school, and play. Close to Pasco County growth corridors, shopping and dining. Don’t miss this exceptional opportunity to make this move-in-ready home yours.
/t.realgeeks.media/resize/460x/https://u.realgeeks.media/tampafllistings%252FAlex_Antonakos_Selling_Tampa_Real_Estate.png)
Additional Information
- Taxes
- $6804
- Taxes
- $2,637
- Minimum Lease
- No Minimum
- HOA Fee
- $267
- HOA Payment Schedule
- Quarterly
- Maintenance Includes
- Common Area Taxes, Pool, Recreational Facilities
- Community Features
- Clubhouse, Deed Restrictions, Playground, Pool, Sidewalks
- Property Description
- Two Story
- Zoning
- MPUD
- Interior Layout
- Eat-in Kitchen, High Ceilings, In Wall Pest System, Open Floorplan, Primary Bedroom Main Floor, Stone Counters, Walk-In Closet(s), Window Treatments
- Interior Features
- Eat-in Kitchen, High Ceilings, In Wall Pest System, Open Floorplan, Primary Bedroom Main Floor, Stone Counters, Walk-In Closet(s), Window Treatments
- Floor
- Carpet, Ceramic Tile, Concrete
- Appliances
- Dishwasher, Disposal, Dryer, Electric Water Heater, Microwave, Range, Refrigerator, Washer, Water Softener
- Utilities
- Electricity Connected, Sewer Connected, Water Connected
- Heating
- Central, Electric
- Air Conditioning
- Central Air
- Exterior Construction
- Block, Stucco
- Exterior Features
- Private Yard, Rain Gutters
- Roof
- Shingle
- Foundation
- Slab
- Pool
- Community
- Garage Carport
- 2 Car Garage
- Garage Spaces
- 2
- Elementary School
- Double Branch Elementary
- Middle School
- John Long Middle-Po
- High School
- Wiregrass Ranch High-PO
- Pets
- Allowed
- Pet Size
- Extra Large (101+ Lbs.)
- Flood Zone Code
- A
- Parcel ID
- 35-26-20-0240-00200-0050
- Legal Description
- UNION PARK PHASE 4B & 4C PB 72 PG 116 BLOCK 2 LOT 5 OR 9615 PG 2992
Listing courtesy of KELLER WILLIAMS CORNERSTONE RE. 352-369-4044
Mortgage Calculator
StellarMLS is the source of this information via Internet Data Exchange Program. All listing information is deemed reliable but not guaranteed and should be independently verified through personal inspection by appropriate professionals. Listings displayed on this website may be subject to prior sale or removal from sale. Availability of any listing should always be independently verified. Listing information is provided for consumer personal, non-commercial use, solely to identify potential properties for potential purchase. All other use is strictly prohibited and may violate relevant federal and state law. Data last updated on