7604 Pool Compass Loop, Wesley Chapel, FL 33545
- $575,000
- 4
- BD
- 4
- BA
- 2,910
- SqFt














- List Price
- $575,000
- Status
- Active
- Days on Market
- 119
- Price Change
- ▼ $10,000 1780008692
- MLS#
- OM721811
- Property Style
- Single Family
- Year Built
- 2020
- Bedrooms
- 4
- Bathrooms
- 4
- Baths Half
- 1
- Living Area
- 2,910
- Lot Size
- 6,297
- Acres
- 0.14
- Total Acreage
- 0 to less than 1/4
- Legal Subdivision Name
- Epperson Ranch South Ph 3b & 3
- MLS Area Major
- Wesley Chapel
Property Description
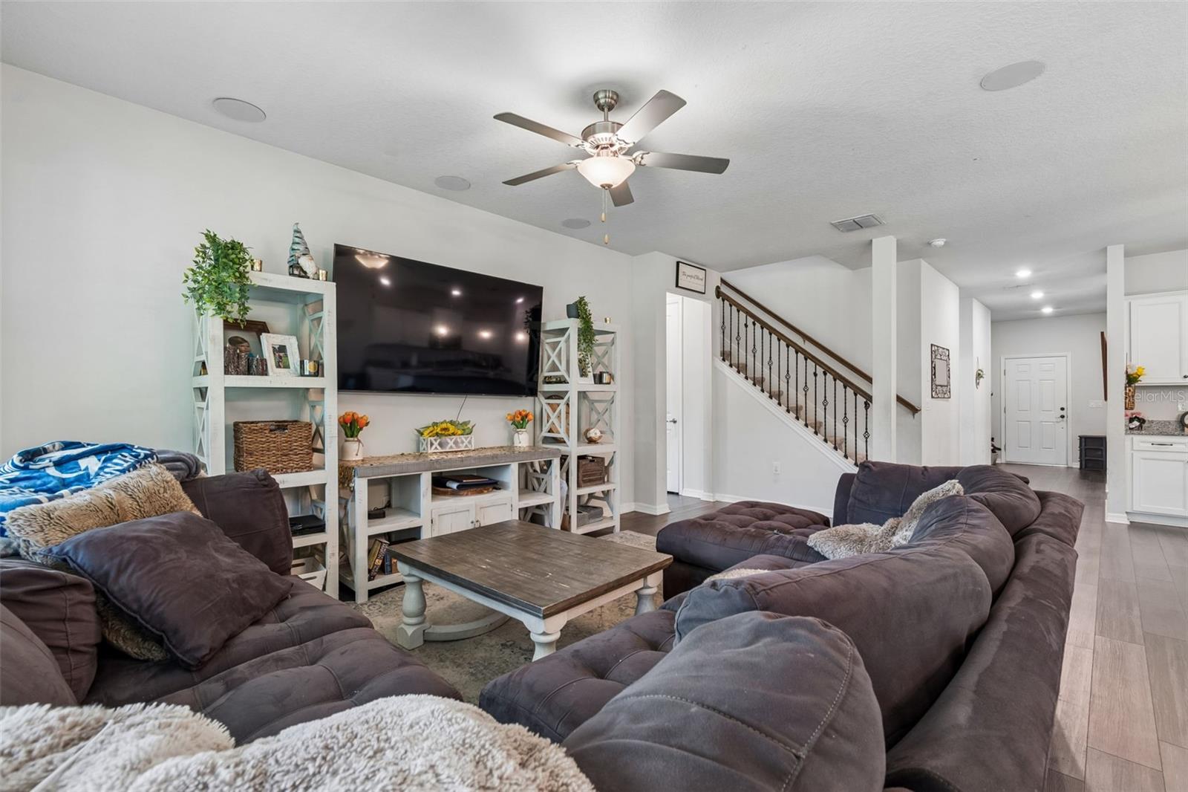
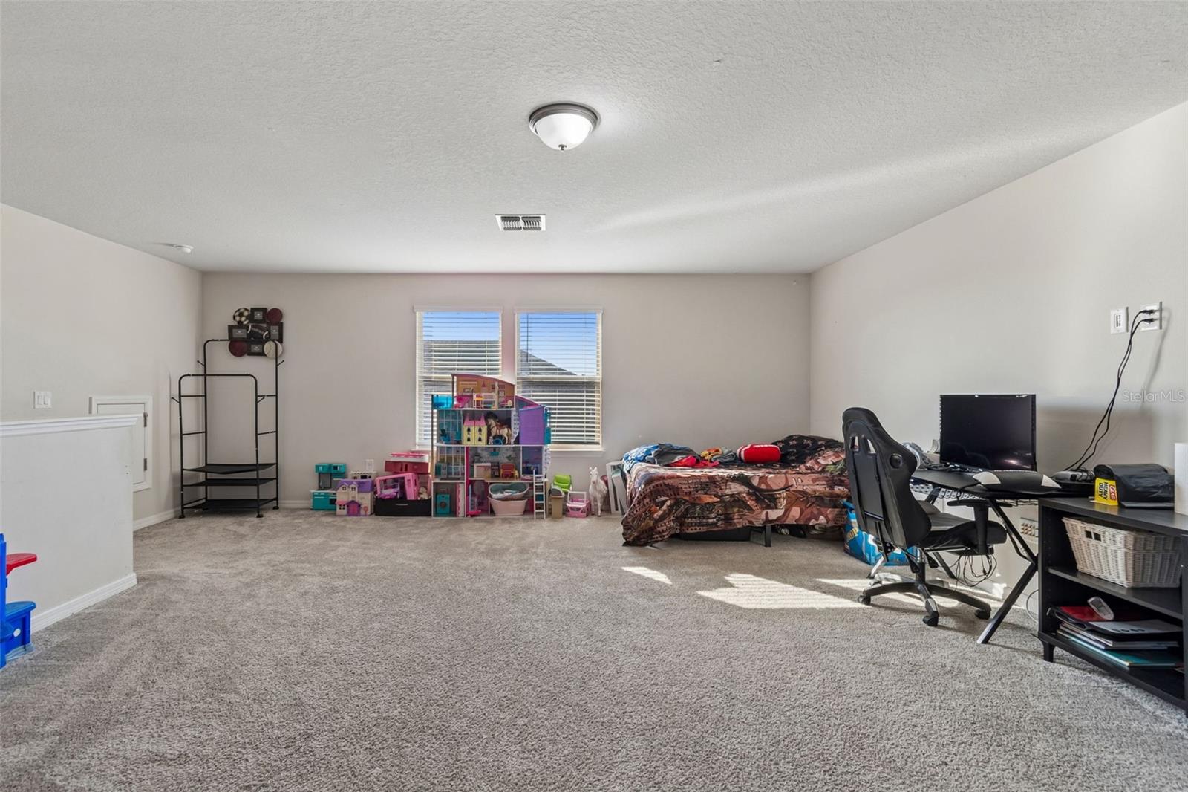
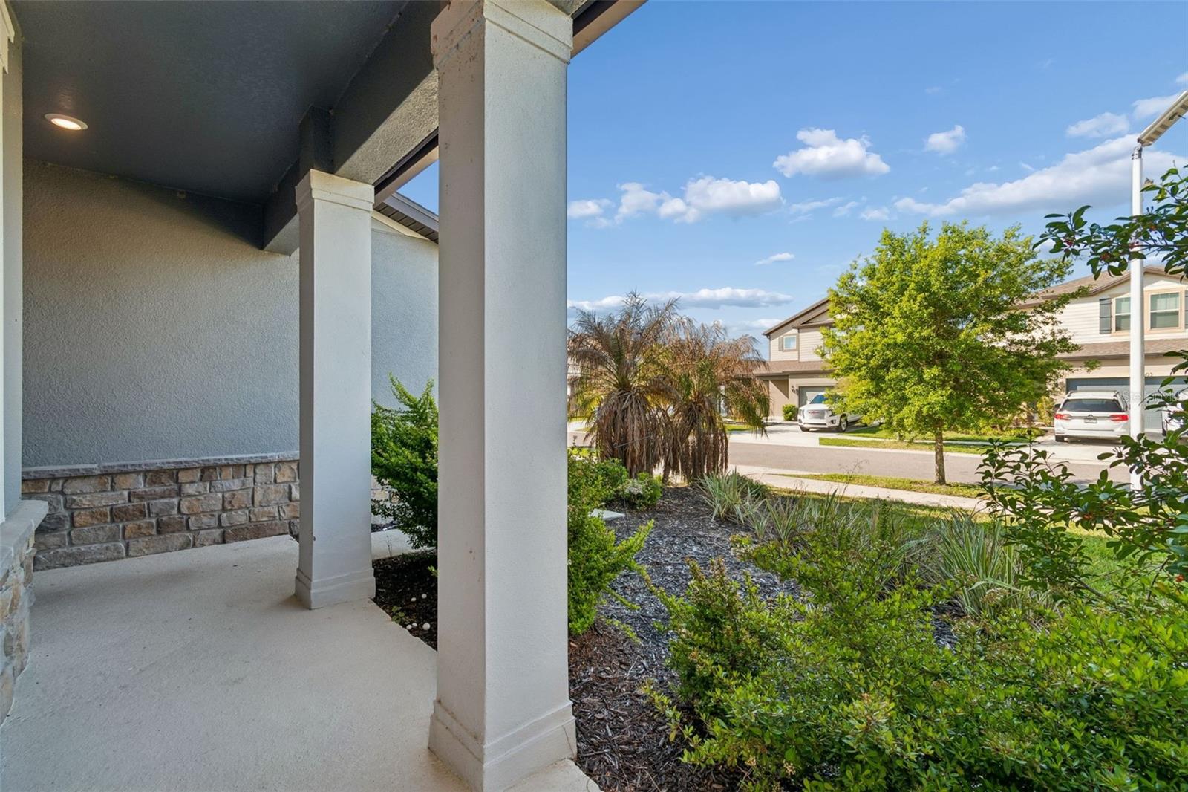
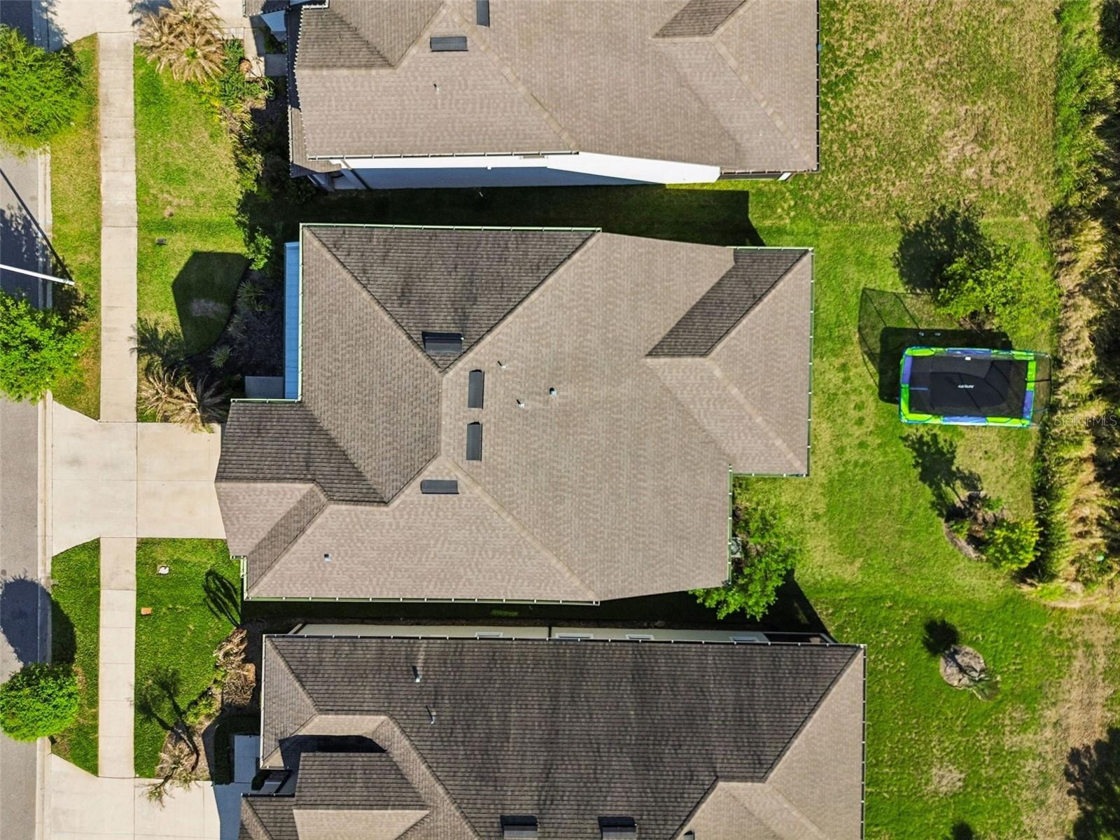
THIRD PRICE REDUCTION!!!!! SELLER MOTIVATED!!!!!! Welcome to this stunning 4-bedroom, 3.5-bath home in the highly desirable Epperson Lagoon community, where modern comfort meets resort-style living. Built in 2020 and set on a peaceful conservation lot, this upgraded Pulte Citrus Grove floor plan has been thoughtfully designed to accommodate multi-generational living with ease. Step inside to a bright, open-concept layout featuring luxury vinyl flooring and seamless flow throughout the main living areas. The chef-inspired kitchen is the heart of the home, offering granite countertops, wood cabinetry, upgraded stainless steel Whirlpool appliances, a walk-in pantry, and a large island perfect for gathering. The kitchen overlooks the spacious living and dining areas, filled with natural light and enhanced by surround sound, built-in speakers, stylish lighting, and sliding glass doors that lead to the lanai—perfect for entertaining. A private front office with 8-foot French doors provides an ideal space for working from home, while the main-level owner’s suite offers a relaxing retreat with high ceilings, a generous walk-in closet, and a spa-like ensuite featuring dual sinks and an oversized walk-in shower. Upstairs, you’ll find a versatile bonus room pre-wired for surround sound, perfect as a media room or additional living space, along with a private in-law suite complete with its own full bathroom and walk-in closet. Two additional bedrooms, each with walk-in closets, share an upgraded bathroom with dual sinks. Enjoy peaceful nature views from the extended screened-in lanai, complete with a ceiling fan and TV/internet hookup—ideal for relaxing or entertaining year-round. Additional features include an extended garage, ample storage, and security system pre-wiring. Located in Epperson Ranch, residents enjoy Ultrafast internet and access to the incredible 7-acre crystal lagoon, featuring sandy beaches, a swim-up tiki bar, waterslides, kayaking, beach volleyball, and weekly events. This is more than a home—it’s a lifestyle.
/t.realgeeks.media/resize/460x/https://u.realgeeks.media/tampafllistings%252FAlex_Antonakos_Selling_Tampa_Real_Estate.png)
Additional Information
- Taxes
- $9833
- Taxes
- $2,327
- Minimum Lease
- 6 Months
- HOA Fee
- $260
- HOA Payment Schedule
- Quarterly
- Maintenance Includes
- Cable TV
- Other Fees Amount
- 112
- Other Fees Term
- Quarterly
- Location
- Conservation Area, In County, Paved
- Community Features
- No Deed Restriction
- Property Description
- Two Story
- Zoning
- MPUD
- Interior Layout
- Ceiling Fans(s), Eat-in Kitchen, High Ceilings, Kitchen/Family Room Combo, Open Floorplan, Primary Bedroom Main Floor, PrimaryBedroom Upstairs, Solid Wood Cabinets, Split Bedroom, Stone Counters, Walk-In Closet(s)
- Interior Features
- Ceiling Fans(s), Eat-in Kitchen, High Ceilings, Kitchen/Family Room Combo, Open Floorplan, Primary Bedroom Main Floor, PrimaryBedroom Upstairs, Solid Wood Cabinets, Split Bedroom, Stone Counters, Walk-In Closet(s)
- Floor
- Carpet, Tile, Vinyl
- Appliances
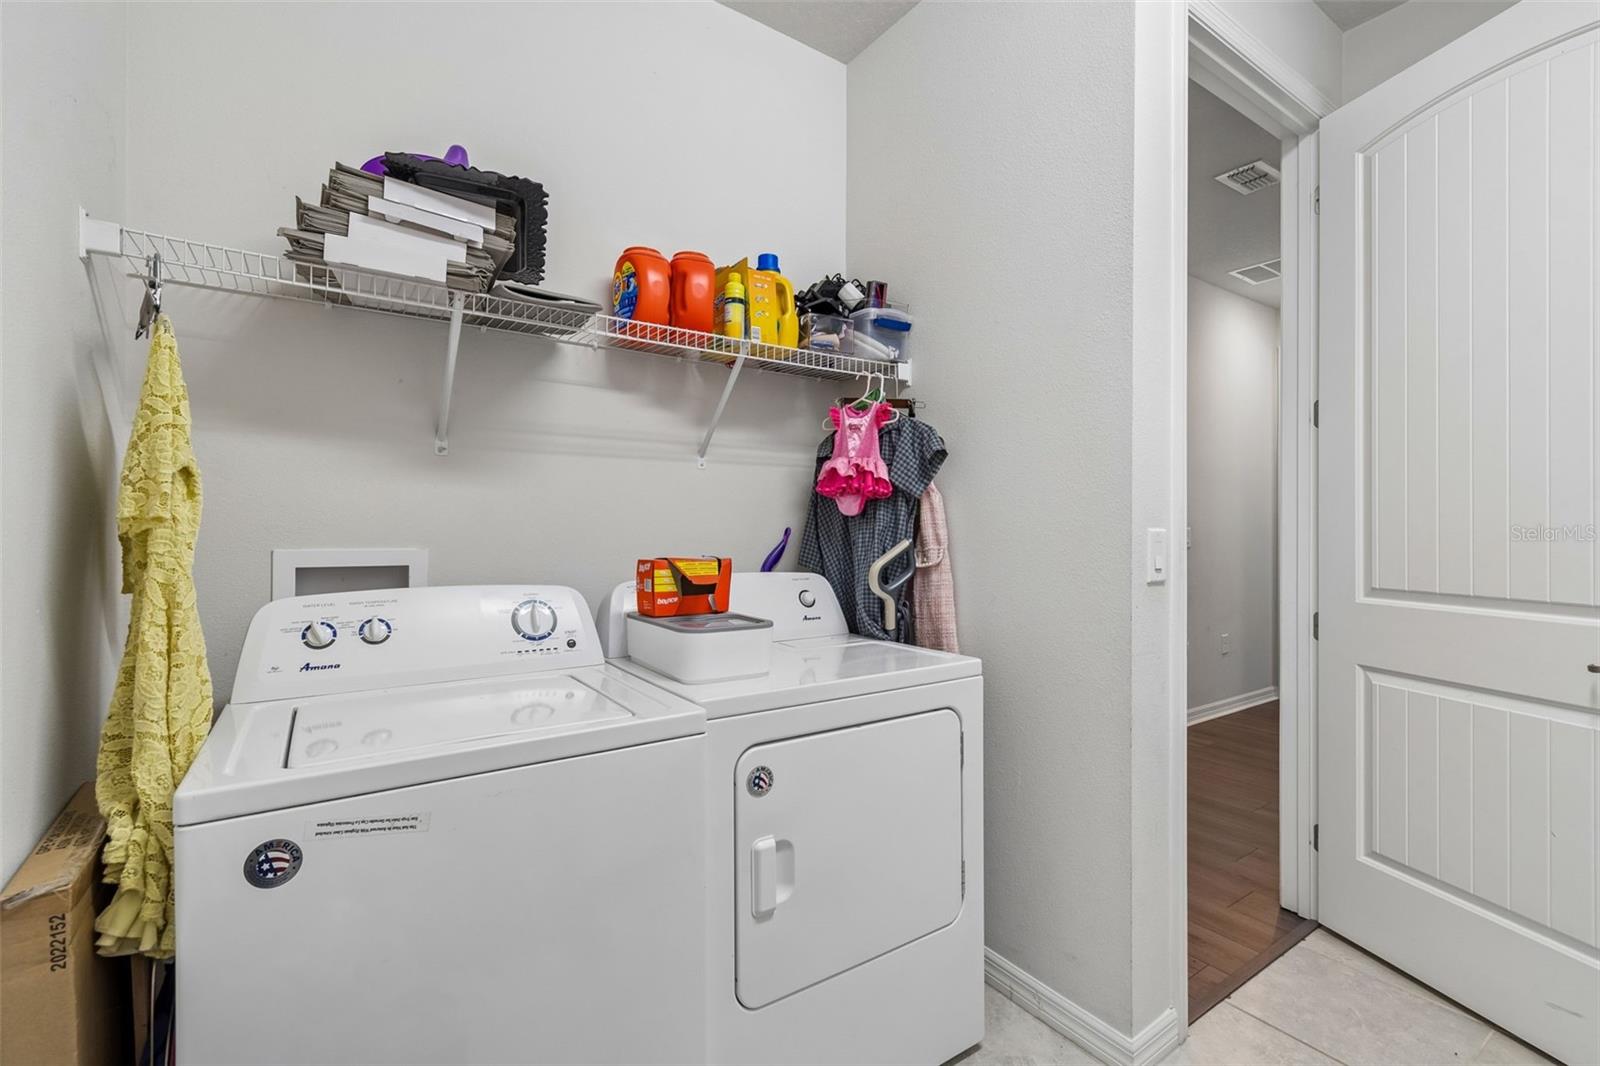
- Built-In Oven, Cooktop, Dishwasher, Dryer, Microwave, Refrigerator, Washer
- Utilities
- BB/HS Internet Available, Electricity Connected, Public, Sewer Connected, Water Connected
- Heating
- Central
- Air Conditioning
- Central Air
- Exterior Construction
- Block, Stucco
- Exterior Features
- Sliding Doors
- Roof
- Shingle
- Foundation
- Slab
- Pool
- No Pool
- Garage Carport
- 2 Car Garage
- Garage Spaces
- 2
- Garage Dimensions
- 20x24
- Elementary School
- Wesley Chapel Elementary-Po
- Middle School
- Thomas E Weightman Middle-Po
- High School
- Wesley Chapel High-PO
- Pets
- Allowed
- Max Pet Weight
- 100
- Pet Size
- Large (61-100 Lbs.)
- Flood Zone Code
- X
- Parcel ID
- 34-25-20-0160-00000-1710
- Legal Description
- EPPERSON RANCH SOUTH PHASE 3B & 3C PB 77 PG 060 LOT 171
Listing courtesy of EXP REALTY LLC. 888-883-8509
Mortgage Calculator
StellarMLS is the source of this information via Internet Data Exchange Program. All listing information is deemed reliable but not guaranteed and should be independently verified through personal inspection by appropriate professionals. Listings displayed on this website may be subject to prior sale or removal from sale. Availability of any listing should always be independently verified. Listing information is provided for consumer personal, non-commercial use, solely to identify potential properties for potential purchase. All other use is strictly prohibited and may violate relevant federal and state law. Data last updated on