400 Central Avenue Unit 2603, St Petersburg, FL 33701
- $1,575,000
- 3
- BD
- 3
- BA
- 1,782
- SqFt




- List Price
- $1,575,000
- Status
- Active
- Days on Market
- 195
- Price Change
- ▼ $74,900 1788548264
- MLS#
- OM719590
- Property Style
- Condo
- New Construction
- Yes
- Year Built
- 2026
- Bedrooms
- 3
- Bathrooms
- 3
- Living Area
- 1,782
- Lot Size
- 98,259
- Acres
- 2.43
- Building Name
- Cats Red Apple St. Pete
- Monthly Condo Fee
- 681
- Legal Subdivision Name
- 400 Central
- MLS Area Major
- St Pete
Property Description
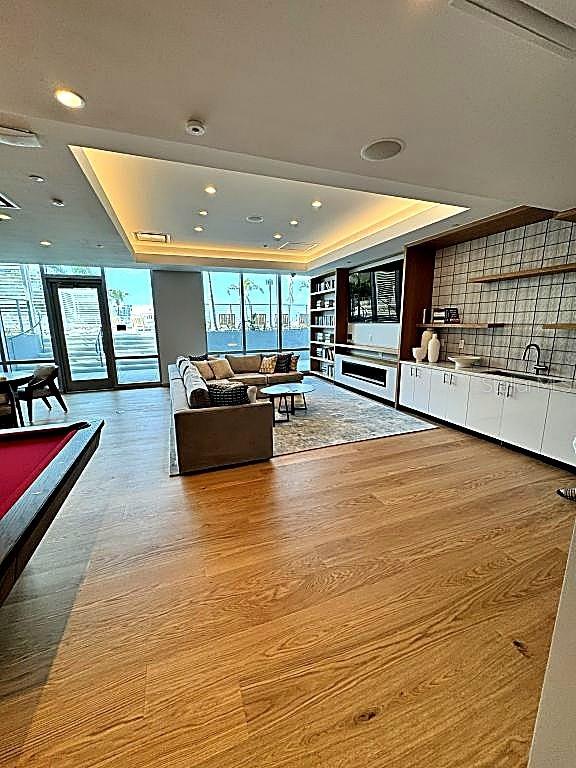
One or more photo(s) has been virtually staged. Now offered at $1,649,900 — this is an exceptional opportunity to own a premier residence in one of Downtown St. Petersburg’s most iconic luxury towers. Elevate your expectations in this stunning 26th-floor residence at 400 Central. Unit 2603 features 3 bedrooms, 3 full bathrooms, and 1,782 square feet of refined interior living space (2,141 total square feet under roof). An expansive private balcony showcases sweeping panoramic views of Tampa Bay and the vibrant city skyline, framed by dramatic floor-to-ceiling glass. Designed to blend modern sophistication with effortless coastal elegance, this home delivers elevated waterfront living at its finest. The thoughtfully designed open-concept great room is ideal for entertaining, anchored by a chef-inspired kitchen featuring premium stainless-steel appliances, custom European-style cabinetry, designer quartz surfaces, and an oversized island perfect for gathering. A seamless indoor-outdoor connection fills the space with natural light, creating a bright and refined ambiance from day to night. The primary suite offers a private sanctuary in the sky, complete with a spa-inspired bath featuring dual vanities, a frameless glass shower, and a spacious walk-in closet. Guest bedrooms are strategically positioned for privacy and comfort, making this residence ideal as a full-time home or luxurious retreat. Residents of 400 Central enjoy an exceptional collection of world-class amenities, including a resort-style rooftop pool, state-of-the-art fitness center, elegant resident lounge, concierge services, secure access, and covered parking. Perfectly positioned in the heart of Downtown St. Petersburg, you are just steps from award-winning dining, boutique shopping, Beach Drive, the St. Pete Pier, waterfront parks, and premier cultural venues. Additional highlights include secured interior bike and kayak storage, along with one valet parking space, one assigned parking space, and a private locked storage cage for added convenience and peace of mind. Live where urban energy meets refined waterfront living. Unit 2603 is more than a residence—it’s a statement.
/t.realgeeks.media/resize/460x/https://u.realgeeks.media/tampafllistings%252FAlex_Antonakos_Selling_Tampa_Real_Estate.png)
Additional Information
- Minimum Lease
- 6 Months
- HOA Payment Schedule
- Monthly
- Maintenance Includes
- Common Area Taxes, Pool, Gas, Maintenance Grounds, Management, Recreational Facilities, Security, Sewer, Trash, Water
- Condo Fees
- $681
- Condo Fees Term
- Monthly
- Community Features
- Association Recreation - Owned, Fitness Center, Pool, Sidewalks, Street Lights, No Deed Restriction
- Property Description
- One Story
- Interior Layout
- High Ceilings, Living Room/Dining Room Combo, Open Floorplan, Stone Counters, Thermostat, Walk-In Closet(s)
- Interior Features
- High Ceilings, Living Room/Dining Room Combo, Open Floorplan, Stone Counters, Thermostat, Walk-In Closet(s)
- Floor
- Carpet, Ceramic Tile, Tile
- Appliances
- Convection Oven, Cooktop, Dishwasher, Disposal, Dryer, Exhaust Fan, Microwave, Refrigerator, Washer, Wine Refrigerator
- Utilities
- Cable Available, Electricity Connected, Fiber Optics, Natural Gas Connected, Phone Available, Public, Underground Utilities, Water Connected
- Heating
- Central, Heat Pump
- Air Conditioning
- Central Air, Zoned
- Exterior Construction
- Concrete
- Exterior Features
- None
- Roof
- Other
- Foundation
- Concrete Perimeter
- Pool
- Community
- Garage Carport
- 1 Car Garage
- Garage Spaces
- 1
- Pets
- Allowed
- Flood Zone Code
- X
- Parcel ID
- UNIT-2603
- Legal Description
- PHEIL, ABRAM C SUB BLK 1, LOT 1 LESS CONDO RESIDENCES AT 400 CENTRAL, Unit 2603
Listing courtesy of KELLER WILLIAMS CORNERSTONE RE. 352-369-4044
Mortgage Calculator
StellarMLS is the source of this information via Internet Data Exchange Program. All listing information is deemed reliable but not guaranteed and should be independently verified through personal inspection by appropriate professionals. Listings displayed on this website may be subject to prior sale or removal from sale. Availability of any listing should always be independently verified. Listing information is provided for consumer personal, non-commercial use, solely to identify potential properties for potential purchase. All other use is strictly prohibited and may violate relevant federal and state law. Data last updated on