166 Bayside Drive, Clearwater Beach, FL 33767
- $1,898,000
- 3
- BD
- 3
- BA
- 2,430
- SqFt





- List Price
- $1,898,000
- Status
- Active
- Days on Market
- 63
- MLS#
- O6423744
- Property Style
- Single Family
- Year Built
- 1956
- Bedrooms
- 3
- Bathrooms
- 3
- Living Area
- 2,430
- Lot Size
- 7,405
- Acres
- 0.17
- Total Acreage
- 0 to less than 1/4
- Legal Subdivision Name
- Bayside Sub 4
- MLS Area Major
- Clearwater/Clearwater Beach
Property Description
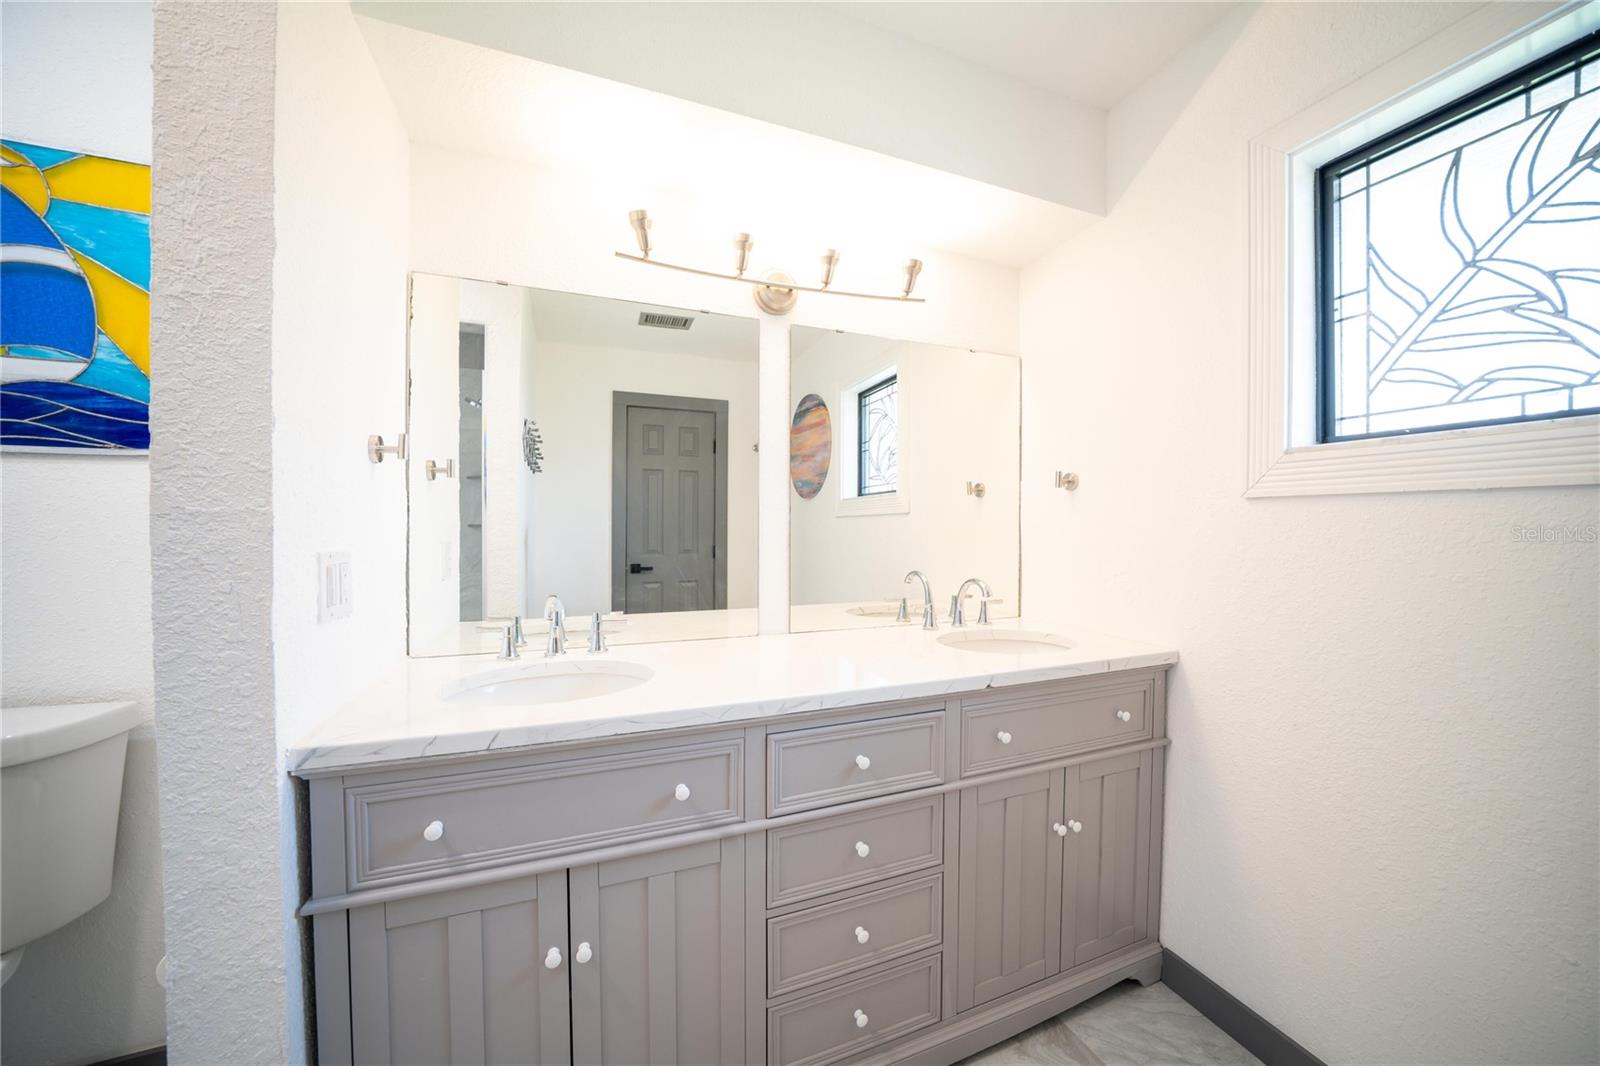
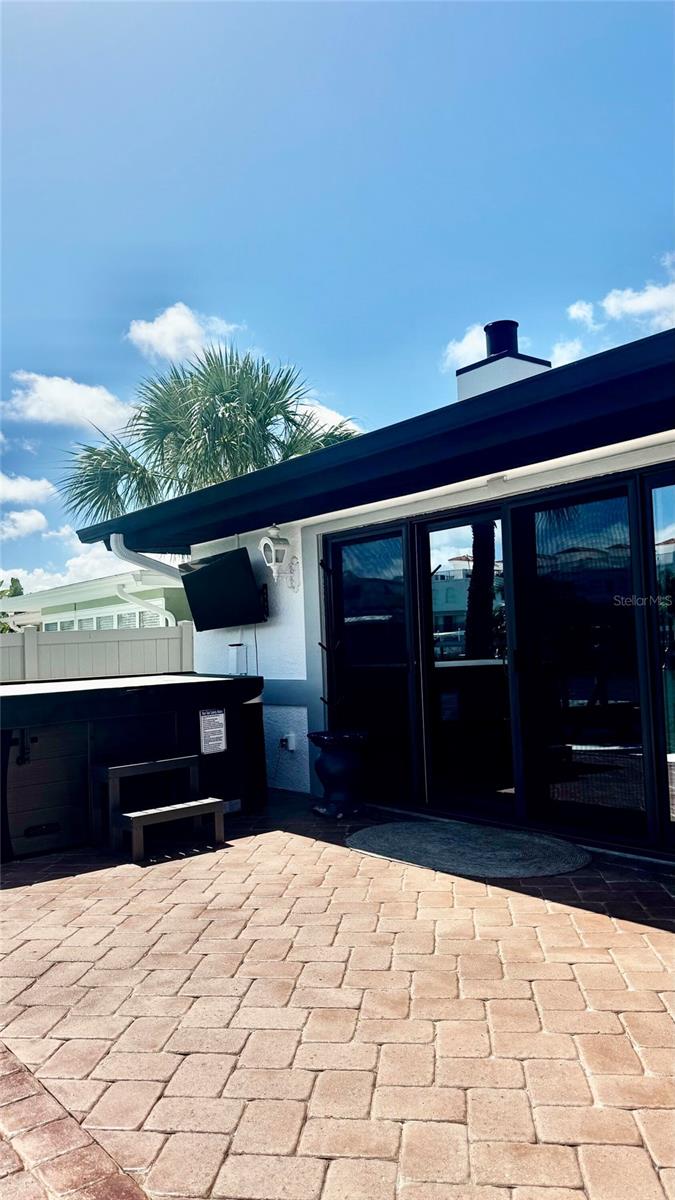
Stunning home in one of Clearwater's most exclusive waterfront channels steps from the beach and with direct gulf access. As you step inside, you’re greeted by a breathtaking, soaring foyer with high ceilings that immediately take your breath away. Porcelain floors flow seamlessly throughout, reflecting the shimmering water views. The open-concept kitchen is a chef’s dream, complete with a walk-in pantry and a spacious layout. Each of the three fully remodeled bedrooms are generously sized, while the large game room with a cozy fireplace for entertaining. Additional luxuries include a large laundry room, bar area, two AC units, and a circular driveway. Every inch of this home has been meticulously upgraded. Step outside to your low-maintenance backyard with premium artificial turf, palm trees, and herb garden, designed for easy living and year-round enjoyment. Relax in your private hot tub or head down to your waterfront fishing dock with boat cover to catch a sunset or a fish! Whether you’re looking for a primary residence, second home, or investment property, this waterfront gem is it! With no more channels being built in this area, this home is truly irreplaceable and presents an opportunity that will never be duplicated. No HOA Improvements: Complete house remodel: 2024 Roof: 2025 Pavers front and backyard: 2026 Water heater: 2024 Impact garage door: 2025 Hot tub: 2026
/t.realgeeks.media/resize/460x/https://u.realgeeks.media/tampafllistings%252FAlex_Antonakos_Selling_Tampa_Real_Estate.png)
Additional Information
- Taxes
- $7518
- Minimum Lease
- 1 Month
- Condo Fees Term
- Annual
- Community Features
- No Deed Restriction
- Property Description
- One Story
- Zoning
- LMDR
- Interior Layout
- Open Floorplan, Stone Counters
- Interior Features
- Open Floorplan, Stone Counters
- Floor
- Carpet, Tile
- Appliances
- Dishwasher, Dryer, Microwave, Refrigerator, Washer
- Utilities
- Cable Connected, Electricity Connected, Sewer Connected, Water Connected
- Heating
- Central
- Air Conditioning
- Central Air
- Fireplace Description
- Family Room
- Exterior Construction
- Block, Stucco
- Exterior Features
- Lighting
- Roof
- Tile
- Foundation
- Slab
- Pool
- No Pool
- Garage Carport
- 2 Car Garage
- Garage Spaces
- 2
- Elementary School
- Sandy Lane Elementary-Pn
- Middle School
- Dunedin Highland Middle-Pn
- High School
- Clearwater High-PN
- Water Extras
- Lift, Seawall - Concrete
- Water View
- Intracoastal Waterway
- Water Access
- Intracoastal Waterway
- Water Frontage
- Intracoastal Waterway
- Pets
- Allowed
- Flood Zone Code
- AE
- Parcel ID
- 08-29-15-04968-000-0170
- Legal Description
- BAYSIDE SUB NO. 4 LOT 17
Listing courtesy of BEYCOME OF FLORIDA LLC. 844-239-2663
Mortgage Calculator
StellarMLS is the source of this information via Internet Data Exchange Program. All listing information is deemed reliable but not guaranteed and should be independently verified through personal inspection by appropriate professionals. Listings displayed on this website may be subject to prior sale or removal from sale. Availability of any listing should always be independently verified. Listing information is provided for consumer personal, non-commercial use, solely to identify potential properties for potential purchase. All other use is strictly prohibited and may violate relevant federal and state law. Data last updated on