9303 Heritage Oak Court, Tampa, FL 33647
- $519,900
- 4
- BD
- 3
- BA
- 2,179
- SqFt






- List Price
- $519,900
- Status
- Active
- Days on Market
- 21
- MLS#
- O6422823
- Property Style
- Single Family
- Year Built
- 1993
- Bedrooms
- 4
- Bathrooms
- 3
- Living Area
- 2,179
- Lot Size
- 7,150
- Acres
- 0.16
- Total Acreage
- 0 to less than 1/4
- Legal Subdivision Name
- Hunters Green Prcl 18a Phas
- MLS Area Major
- Tampa / Tampa Palms
Property Description
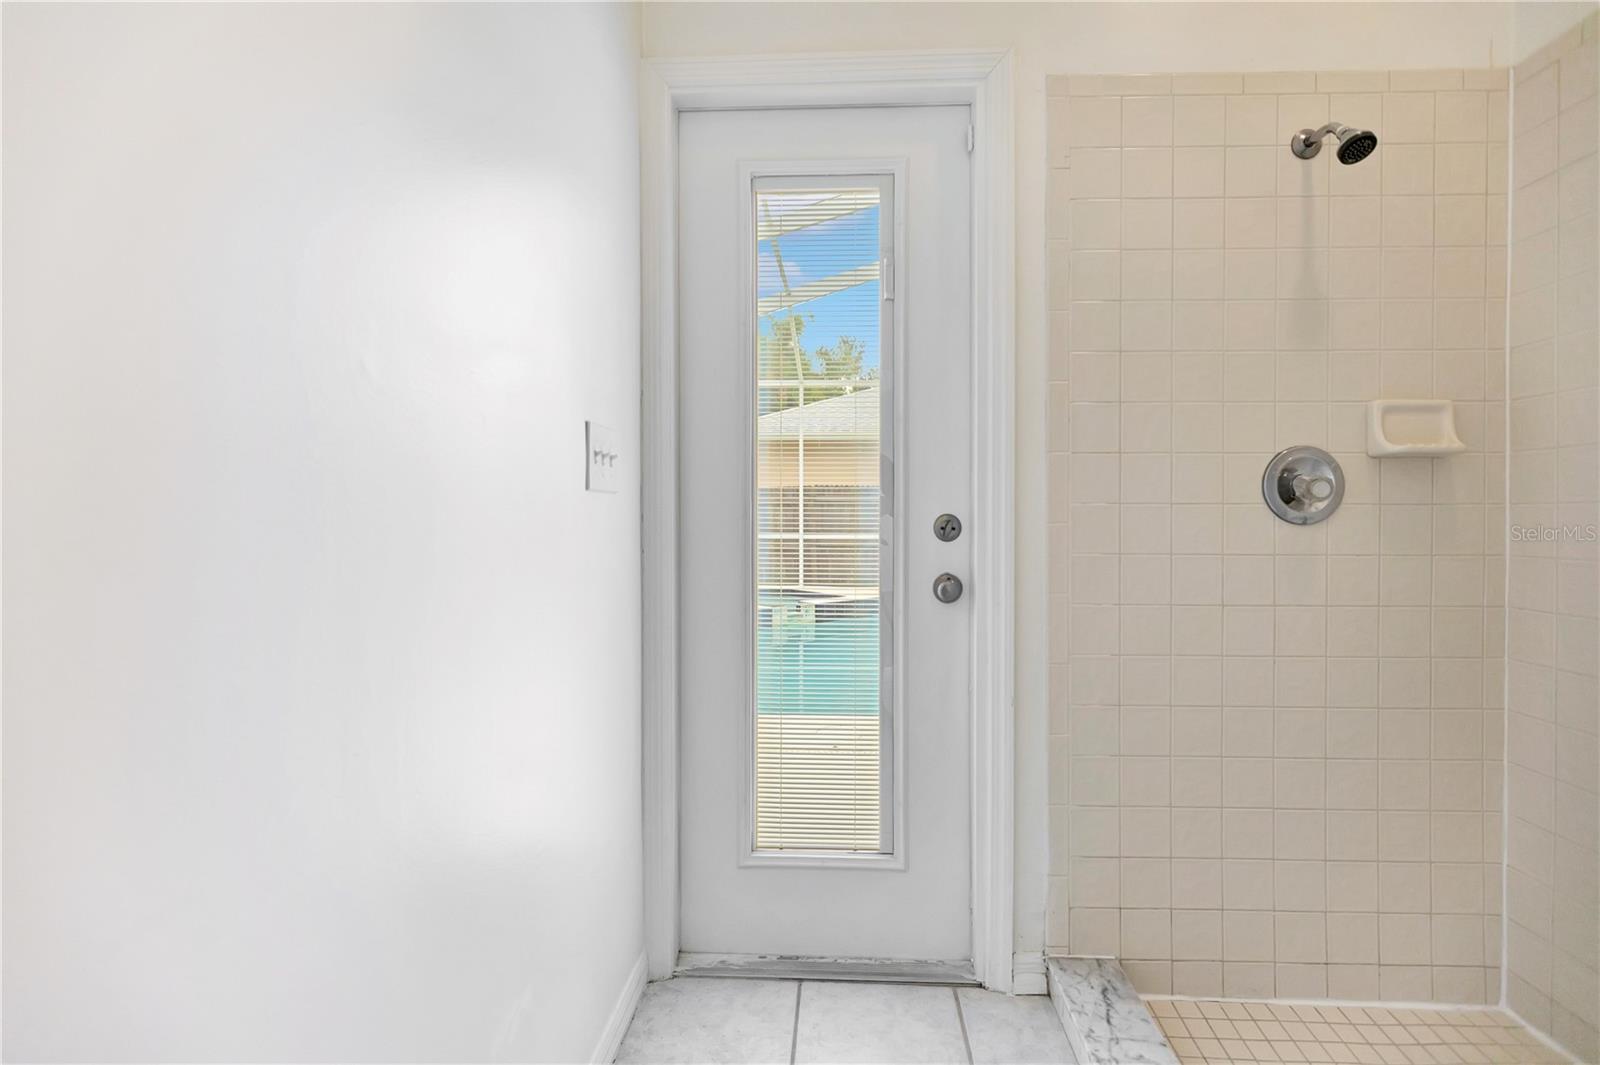
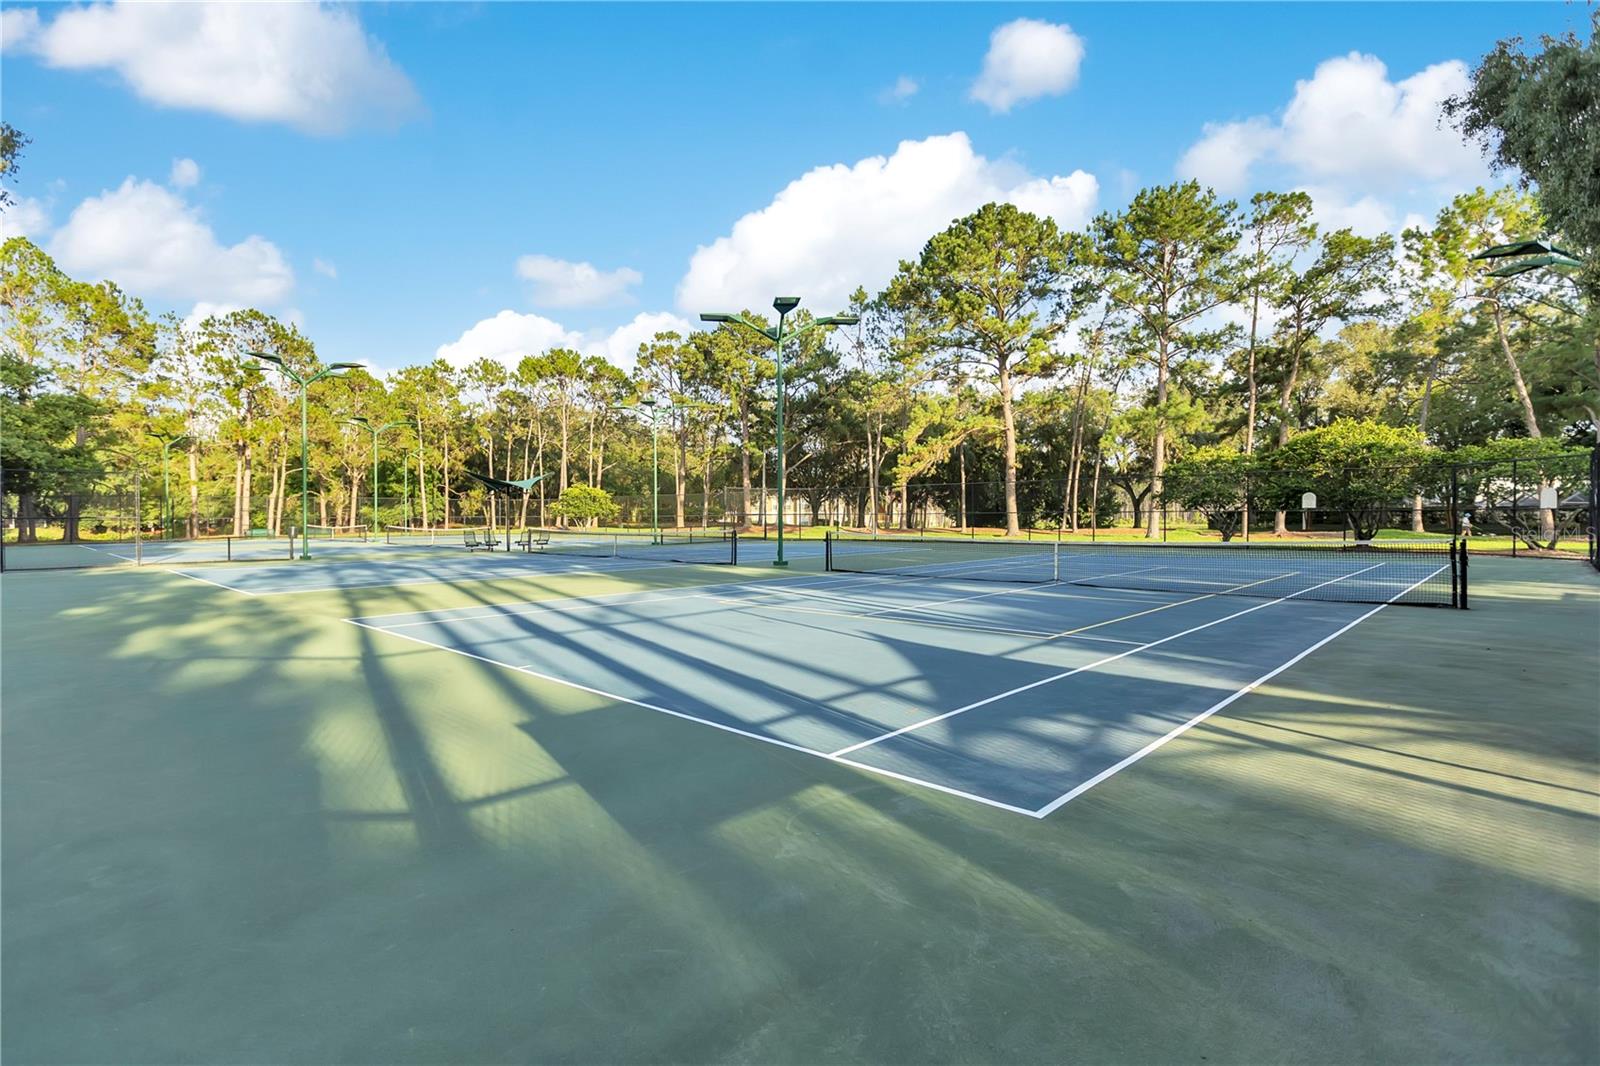
VR tour available! NEW exterior paint coming soon! Up to $22,095 in seller credits toward closing costs, prepaids, or an interest rate buydown. Welcome to this move-in ready 4-bedroom, 3-bath pool home offering 2,179 square feet of living space, a desirable single-story layout, and a 3-car garage in the guard-gated community of Hunters Green. Recent updates include a new roof (2025), new HVAC (2026), water heater (2023), fresh interior paint, and new luxury vinyl plank flooring. Inside, you'll find vaulted ceilings, formal living and dining areas with a wood-burning fireplace, and a spacious kitchen featuring granite countertops, a breakfast bar, and a pantry. The primary suite includes a walk-in closet and an updated en suite bathroom with a new dual-sink granite vanity, a garden tub, and a separate shower. Enjoy Florida living year-round from the screened pool overlooking the fenced backyard. Hunters Green offers parks, playgrounds, tennis and basketball courts, sports fields, scenic lakes, walking and biking trails, and optional membership to the Hunters Green Country Club with its 18-hole championship golf course. Conveniently located near I-75, I-275, USF, top hospitals, shopping, dining, and Downtown Tampa.
/t.realgeeks.media/resize/460x/https://u.realgeeks.media/tampafllistings%252FAlex_Antonakos_Selling_Tampa_Real_Estate.png)
Additional Information
- Taxes
- $8129
- Minimum Lease
- 1-2 Years
- HOA Fee
- $350
- HOA Payment Schedule
- Semi-Annually
- Community Features
- No Deed Restriction
- Property Description
- One Story
- Zoning
- PD-A
- Interior Layout
- Thermostat
- Interior Features
- Thermostat
- Floor
- Laminate, Tile
- Appliances
- Dishwasher, Disposal, Microwave, Range
- Utilities
- Electricity Connected
- Heating
- Central
- Air Conditioning
- Central Air
- Fireplace Description
- Wood Burning
- Exterior Construction
- Block, Stucco
- Exterior Features
- Sidewalk
- Roof
- Shingle
- Foundation
- Slab
- Pool
- Private
- Pool Type
- In Ground, Screen Enclosure
- Garage Carport
- 3 Car Garage
- Garage Spaces
- 3
- Elementary School
- Hunter's Green-Hb
- Middle School
- Benito-Hb
- High School
- Wharton-HB
- Pets
- Allowed
- Flood Zone Code
- X
- Parcel ID
- A-18-27-20-23K-000000-00038.0
- Legal Description
- HUNTER'S GREEN PARCEL 18A PHASE 2 LOT 38
Listing courtesy of PROPERTY LOGIC RE. 407-909-3436
Mortgage Calculator
StellarMLS is the source of this information via Internet Data Exchange Program. All listing information is deemed reliable but not guaranteed and should be independently verified through personal inspection by appropriate professionals. Listings displayed on this website may be subject to prior sale or removal from sale. Availability of any listing should always be independently verified. Listing information is provided for consumer personal, non-commercial use, solely to identify potential properties for potential purchase. All other use is strictly prohibited and may violate relevant federal and state law. Data last updated on