10415 Lucaya Drive, Tampa, FL 33647
- $457,500
- 4
- BD
- 4
- BA
- 2,959
- SqFt










- List Price
- $457,500
- Status
- Active
- Days on Market
- 25
- Price Change
- ▼ $12,500 1784665051
- MLS#
- O6421975
- Property Style
- Single Family
- Year Built
- 2001
- Bedrooms
- 4
- Bathrooms
- 4
- Baths Half
- 1
- Living Area
- 2,959
- Lot Size
- 8,725
- Acres
- 0.21
- Total Acreage
- 0 to less than 1/4
- Legal Subdivision Name
- Heritage Isles Ph 3d
- MLS Area Major
- Tampa / Tampa Palms
Property Description
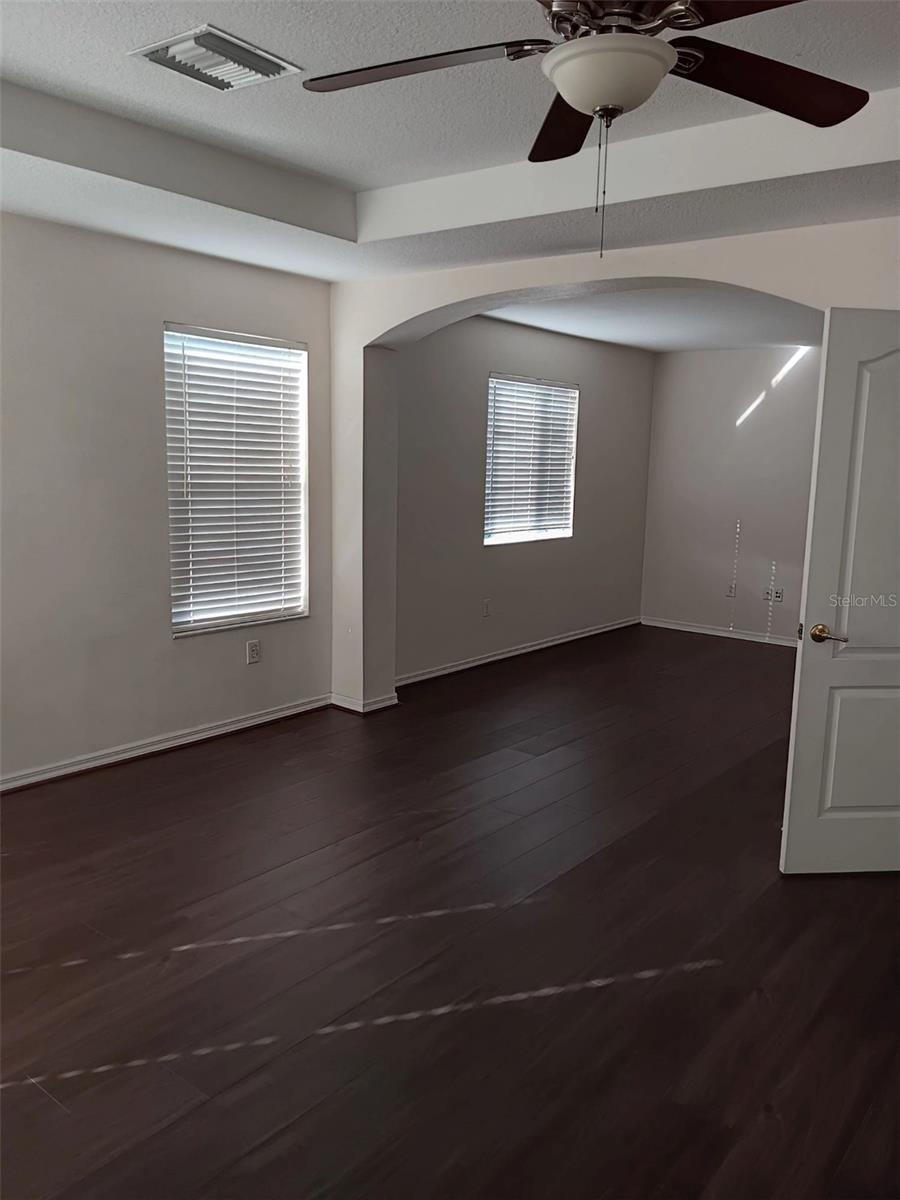
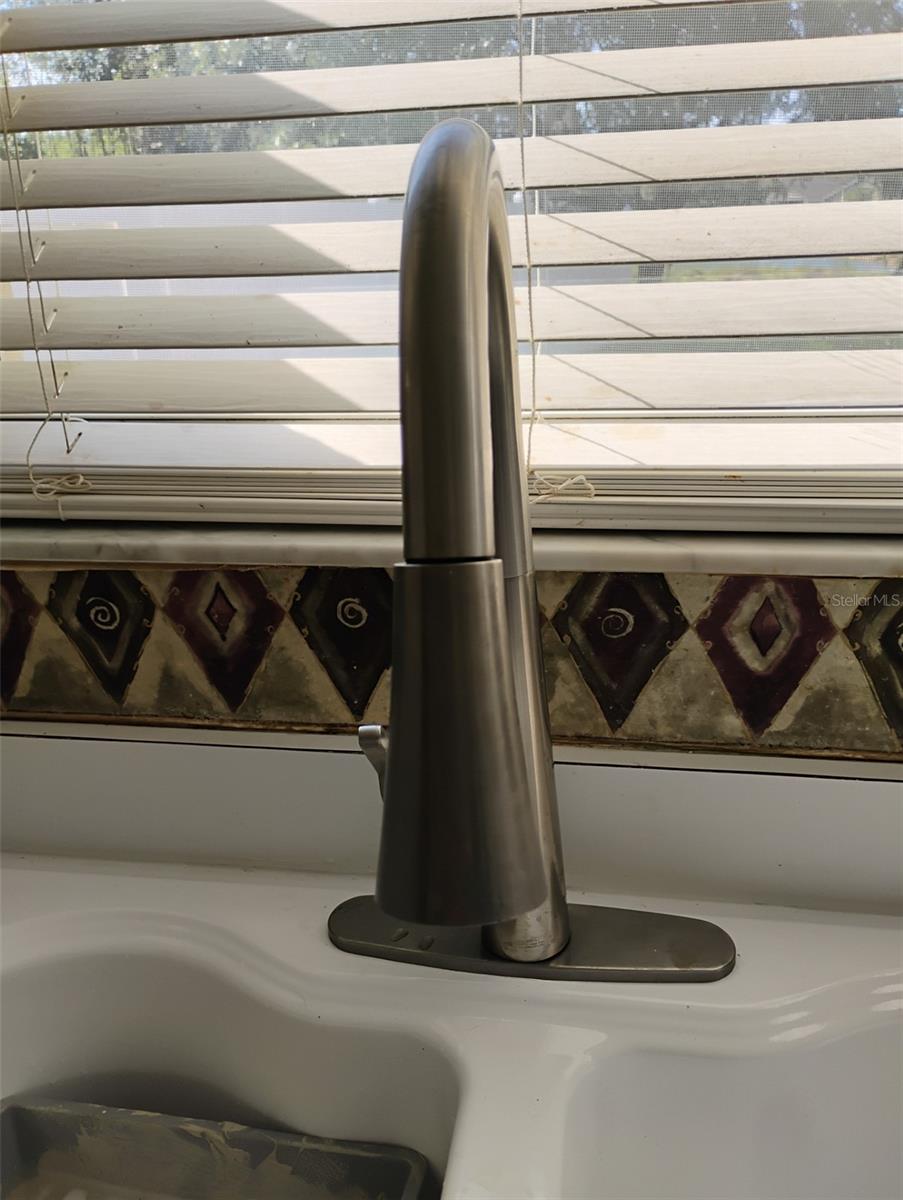
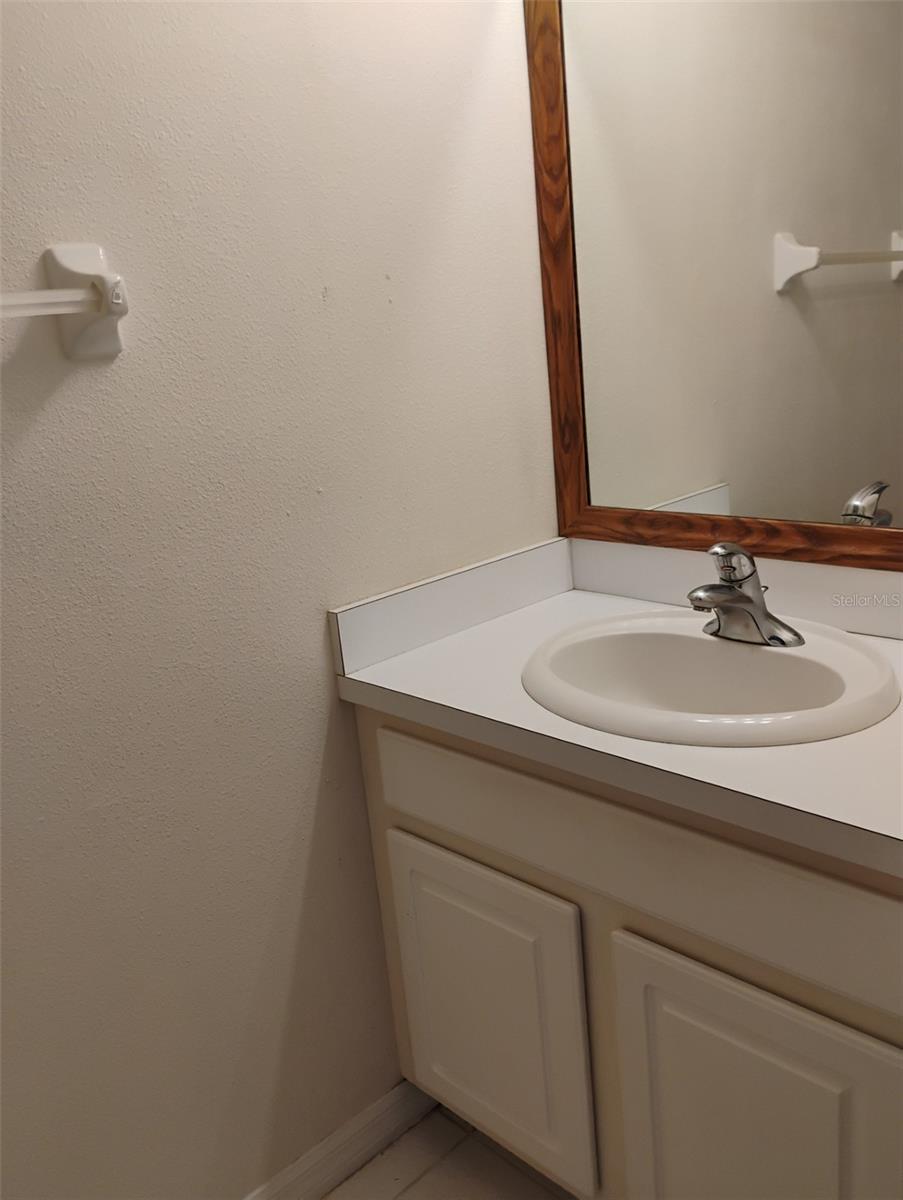
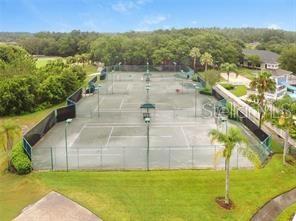
WANT TO LIVE IN A NICE GATED COMMUNITY BUT NOT TO BE TOO CLOSE TO THE NEXT NEIGHBORS OR TO HAVE HOUSE OR ROAD ON THE BACK OR ON THE MAIN ROAD OF THE COMMUNITY, THIS HOUSE HAS MORE THAN 0.2 ACRE AND ON THE POND; WANT TO LIVE IN A HOUSE THAT HAS MASSIVE BEAUTIFUL STRUCTURES TO STANDOUT OF THE ALMOST SAME ELEVATION OF HOUSES, WANT TO LIVE IN A NICE GATED GOLF COURSE COMMUNITY, BUT NOT TO PAY MORE THAN $100 OR EVEN MORE THAN $200 EVERY MONTH EXTRA AS HOA FEE ON TOP OF YOUR MORTGAGE(COULD SAVE THAT MONEY FOR MORTGAGE); THIS IS IT! ABOUT 3000SF UNDER $500K IN A NICE GOLF AND COUNTRY CLUB GATED COMMUNITY OF NEW TAMPA AREA, ONLY $8.33 EVERY MONTH HOA FEE. BIG LOT OF MORE THAN 0.2 ACRE TO MAKE IT NOT TOO CLOSE TO NEIGHBOR, STUNNING WATERFRONT OF A POND AND CERTAINLY NO HOUSE OR ROAD ON THE BACK. NO CARPET(NOT TO GET DIRTY EASILY AND SMELL), ON A QUITE ROAD (NOT A BUSY OR NOISY MAIN ROAD), AND JUST REMODELED. Home offers many upgrade features, it's truly a lovely home with pond view on a large lot. lots of architecture structures, two big Roman pillars and double door entry, arches and niches. New roof(lifetime material & 5 yr labor warranty transferable), new AC, new floor of handscraped lifetime warranty premium wood laminate made in Germany, microban underlayment, white porcelain tile made in Italy. New paint outside & inside, new set of stainless-steel appliance & pull off faucet, new fans, gorgeous sliding door blinds, 4BR + a study, 3.5BA & 2 car Ga, 1/2 bath downstairs, 3 full bath, all bedrooms & study upstairs. nice open floor plan. living & dining, kitchen, breakfast area & family rm, overlook nice pond view. The large kitchen includes brand new stainless steel smooth top stove, microwave, refrigerator & dishwasher, pantry, 42"cabinets & a convenient built-in desk. on a very big lot and cul-de-sac with a paved entry & tiled foyer, security system at every window, irrigation system, Ceiling fans in every BR & family RM, phone jack is also in every BR & kitchen. Other features include rounded corner, niches, 2 medallions, tray ceiling in master bedroom, double entry door not only make the house look gorgeous but also make the move easily. double doors also for Master Br & Master Ba, mirror is framed in every bathroom, cabinets & tab in laundry rm for convenience, hurricane resistant garage door. Nice gated golf & country club community with lowest HOA fee in New Tampa features golf courses & golf shop, 2 pools & water slide, fitness rm, sauna, library, conference rm, lounge, restaurant & bar, playground, tennis & basketball courts. can close ASAP.
/t.realgeeks.media/resize/460x/https://u.realgeeks.media/tampafllistings%252FAlex_Antonakos_Selling_Tampa_Real_Estate.png)
Additional Information
- Taxes
- $9789
- Taxes
- $2,020
- Minimum Lease
- 8-12 Months
- HOA Fee
- $100
- HOA Payment Schedule
- Annually
- Location
- Corner Lot, Cul-De-Sac, Sidewalk
- Community Features
- Association Recreation - Owned, Deed Restrictions, Fitness Center, Golf, Park, Playground, Pool, Tennis Court(s), Golf Community
- Property Description
- Two Story
- Zoning
- PD-A
- Interior Layout
- Ceiling Fans(s), Living Room/Dining Room Combo, Walk-In Closet(s)
- Interior Features
- Ceiling Fans(s), Living Room/Dining Room Combo, Walk-In Closet(s)
- Floor
- Laminate, Tile, Wood
- Appliances
- Dishwasher, Disposal, Electric Water Heater, Exhaust Fan, Microwave, Range, Refrigerator
- Utilities
- Cable Connected, Electricity Connected, Fiber Optics
- Heating
- Central
- Air Conditioning
- Central Air
- Exterior Construction
- Block, Stucco
- Exterior Features
- Lighting, Sidewalk
- Roof
- Shingle
- Foundation
- Slab
- Pool
- Community
- Garage Carport
- 2 Car Garage
- Garage Spaces
- 2
- Garage Features
- Garage Door Opener
- Garage Dimensions
- 11x10
- Elementary School
- Heritage-Hb
- Middle School
- Benito-Hb
- Water View
- Pond
- Water Frontage
- Pond
- Pets
- Allowed
- Flood Zone Code
- X
- Parcel ID
- A-09-27-20-5R6-000014-00025.0
- Legal Description
- HERITAGE ISLES PHASE 3D LOT 25 BLOCK 14
Listing courtesy of CAPITAL HOMES INC. 800-642-0668
Mortgage Calculator
StellarMLS is the source of this information via Internet Data Exchange Program. All listing information is deemed reliable but not guaranteed and should be independently verified through personal inspection by appropriate professionals. Listings displayed on this website may be subject to prior sale or removal from sale. Availability of any listing should always be independently verified. Listing information is provided for consumer personal, non-commercial use, solely to identify potential properties for potential purchase. All other use is strictly prohibited and may violate relevant federal and state law. Data last updated on