3228 Living Coral Drive, Odessa, FL 33556
- $540,000
- 4
- BD
- 3
- BA
- 2,041
- SqFt
















- List Price
- $540,000
- Status
- Active
- Days on Market
- 60
- MLS#
- O6408341
- Property Style
- Single Family
- Year Built
- 2021
- Bedrooms
- 4
- Bathrooms
- 3
- Baths Half
- 1
- Living Area
- 2,041
- Lot Size
- 5,500
- Acres
- 0.13
- Total Acreage
- 0 to less than 1/4
- Legal Subdivision Name
- South Branch Preserve Ph 4a 4
- MLS Area Major
- Odessa
Property Description
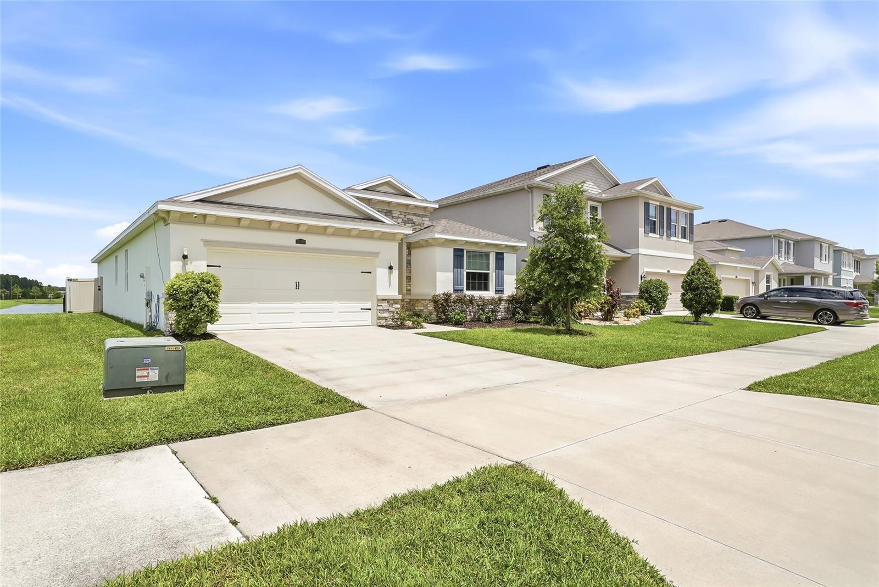
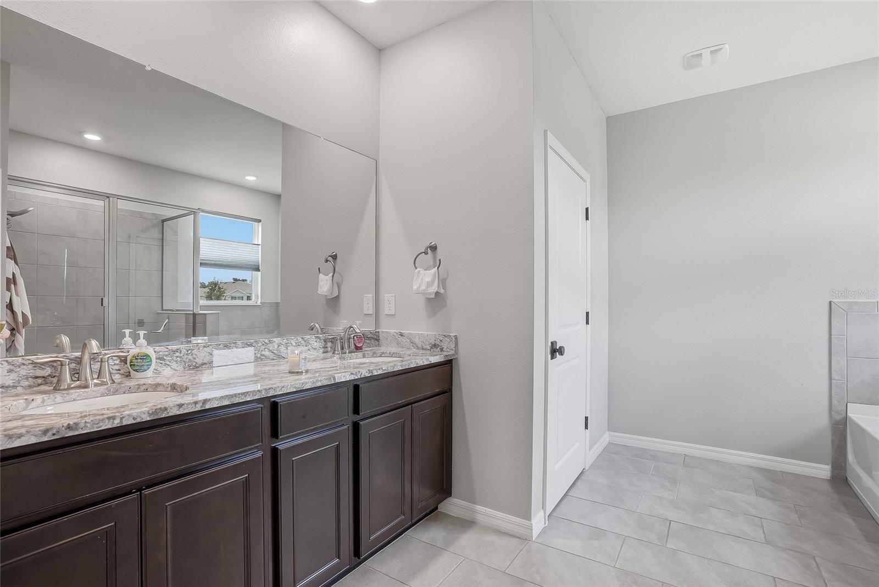
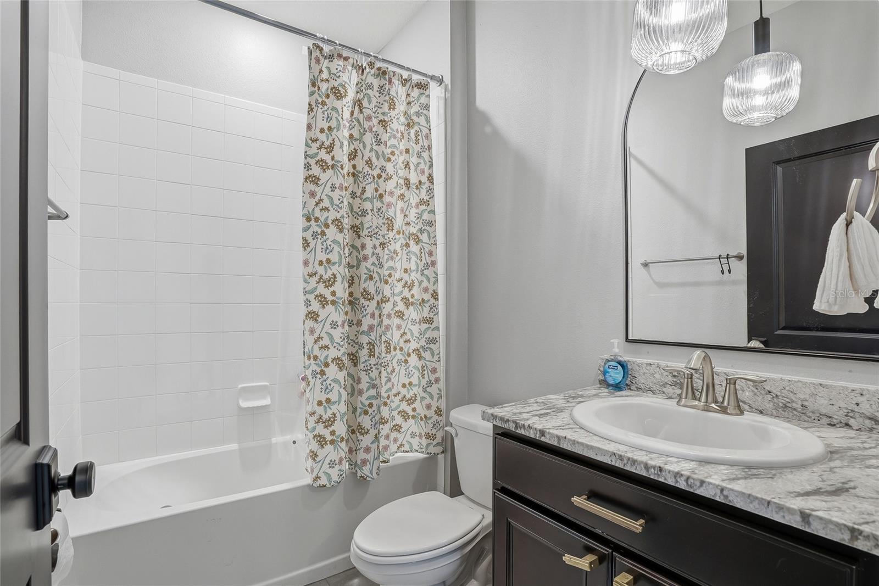
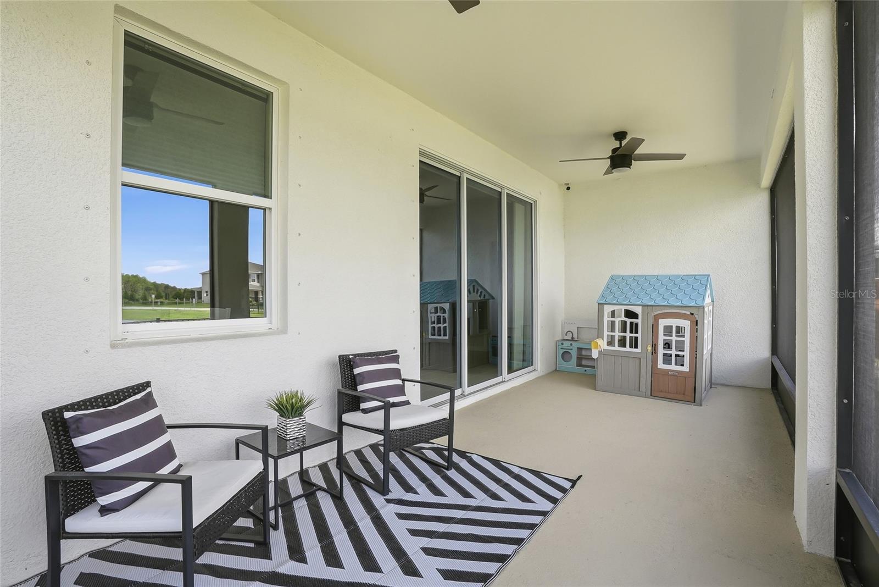
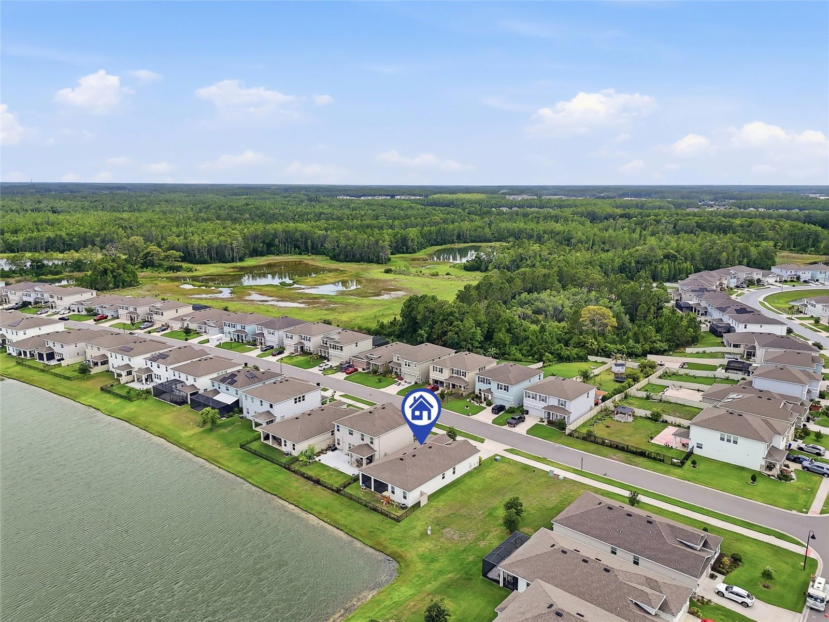
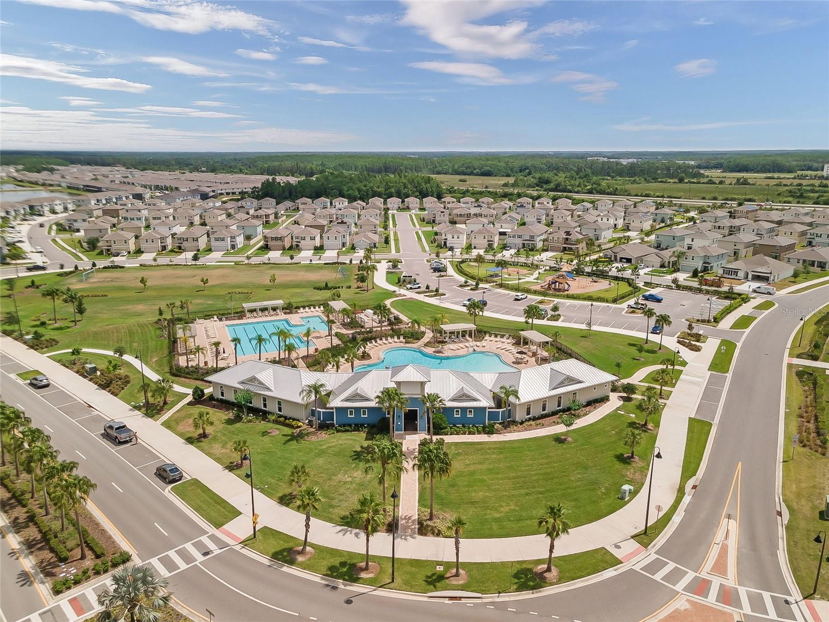
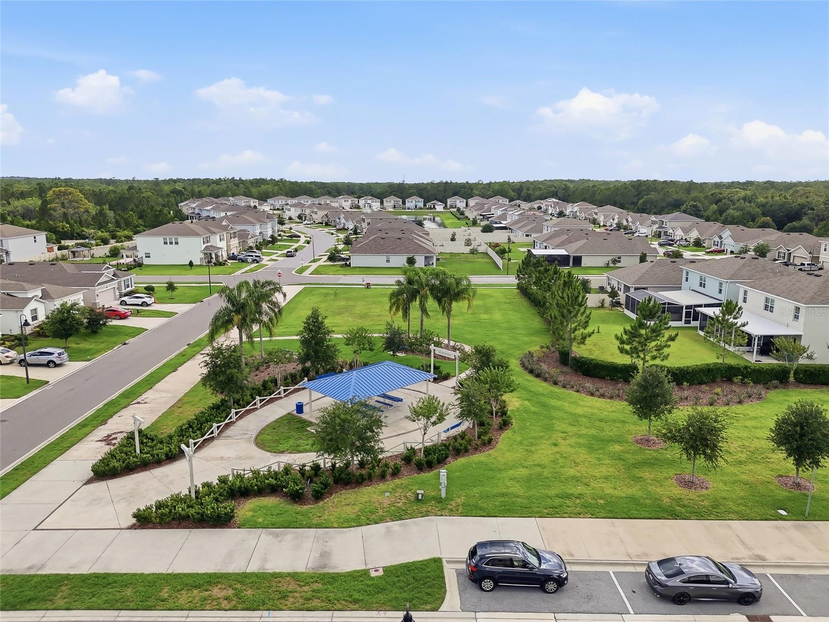
Welcome to this stunning 2021-built, one-story home with an incredible water view and no rear neighbors! This 4-bedroom, 2.5-bathroom home with a 2-car garage showcases thoughtful design and premium upgrades. The kitchen features upgraded appliances and includes a custom-built pantry with a convenient work counter. The home features Deako, Plug-n-Play lights switches, a modular switch system enabling customization without rewiring. The primary bedroom offers two walk-in closets with built-in shelving and an amazing water view. The home is fitted with versatile window treatments that open from both the top and bottom. Enjoy outdoor living with a fence and screened patio equipped with nano wiring to keep bugs and pollen out. The kitchen and bathrooms boast matching granite countertops, and all door handles and hinges have been upgraded. Preserve is a beautiful community in a highly desired area of Tampa Bay that offers its residents a relaxing lifestyle with high-end amenities, including a clubhouse, a heated pool and lap pool, tot lot, sports fields, dog park, walking trails, and scenic ponds, all while being near shopping, dining, and the area’s top schools.The Ring security system and water filtration system are included.
/t.realgeeks.media/resize/460x/https://u.realgeeks.media/tampafllistings%252FAlex_Antonakos_Selling_Tampa_Real_Estate.png)
Additional Information
- Taxes
- $3382
- Taxes
- $3,173
- Minimum Lease
- 7 Months
- HOA Fee
- $284
- HOA Payment Schedule
- Quarterly
- Maintenance Includes
- Maintenance Grounds
- Community Features
- Deed Restrictions, Fitness Center, Park, Playground, Pool, Sidewalks
- Property Description
- One Story
- Zoning
- MPUD
- Interior Layout
- Ceiling Fans(s), High Ceilings, Living Room/Dining Room Combo, Open Floorplan, Thermostat, Walk-In Closet(s)
- Interior Features
- Ceiling Fans(s), High Ceilings, Living Room/Dining Room Combo, Open Floorplan, Thermostat, Walk-In Closet(s)
- Floor
- Tile
- Appliances
- Cooktop, Dishwasher, Disposal, Dryer, Electric Water Heater, Ice Maker, Microwave, Range, Refrigerator
- Utilities
- Cable Connected, Electricity Connected, Sewer Connected, Sprinkler Meter, Water Connected
- Heating
- Central, Electric
- Air Conditioning
- Central Air
- Exterior Construction
- Block, Concrete, Stucco
- Exterior Features
- Hurricane Shutters, Private Mailbox, Rain Gutters, Sliding Doors, Sprinkler Metered
- Roof
- Shingle
- Foundation
- Slab
- Pool
- Community
- Garage Carport
- 2 Car Garage
- Garage Spaces
- 2
- Elementary School
- Odessa Elementary
- Middle School
- Seven Springs Middle-Po
- High School
- J.W. Mitchell High-PO
- Water View
- Pond
- Pets
- Allowed
- Flood Zone Code
- X
- Parcel ID
- 17-26-24-0050-03300-0190
- Legal Description
- SOUTH BRANCH PRESERVE PHASES 4A 4B & 5 PB 82 PG 150 BLOCK 33 LOT 19
Listing courtesy of FLORIDA INVESTMENT REALTY GRP. 407-937-8450
Mortgage Calculator
StellarMLS is the source of this information via Internet Data Exchange Program. All listing information is deemed reliable but not guaranteed and should be independently verified through personal inspection by appropriate professionals. Listings displayed on this website may be subject to prior sale or removal from sale. Availability of any listing should always be independently verified. Listing information is provided for consumer personal, non-commercial use, solely to identify potential properties for potential purchase. All other use is strictly prohibited and may violate relevant federal and state law. Data last updated on