15394 Sweet Springs Bend, Odessa, FL 33556
- $535,000
- 4
- BD
- 3
- BA
- 3,313
- SqFt





- List Price
- $535,000
- Status
- Active
- Days on Market
- 119
- Price Change
- ▼ $10,000 1788991936
- MLS#
- O6407462
- Property Style
- Single Family
- Year Built
- 2022
- Bedrooms
- 4
- Bathrooms
- 3
- Living Area
- 3,313
- Lot Size
- 7,500
- Acres
- 0.17
- Total Acreage
- 0 to less than 1/4
- Legal Subdivision Name
- South Branch Preserve Ph 4a 4
- MLS Area Major
- Odessa
Property Description
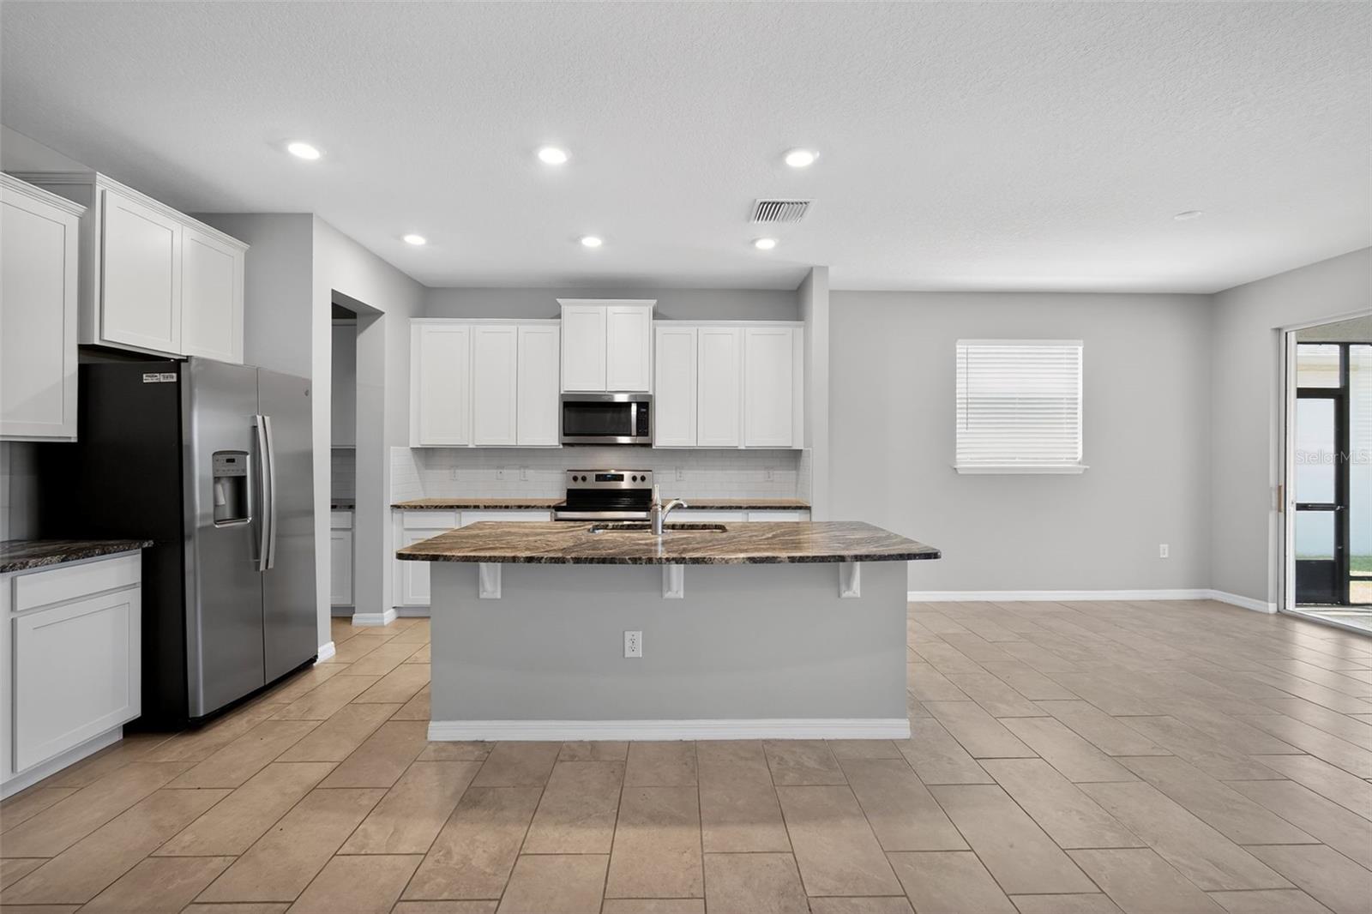
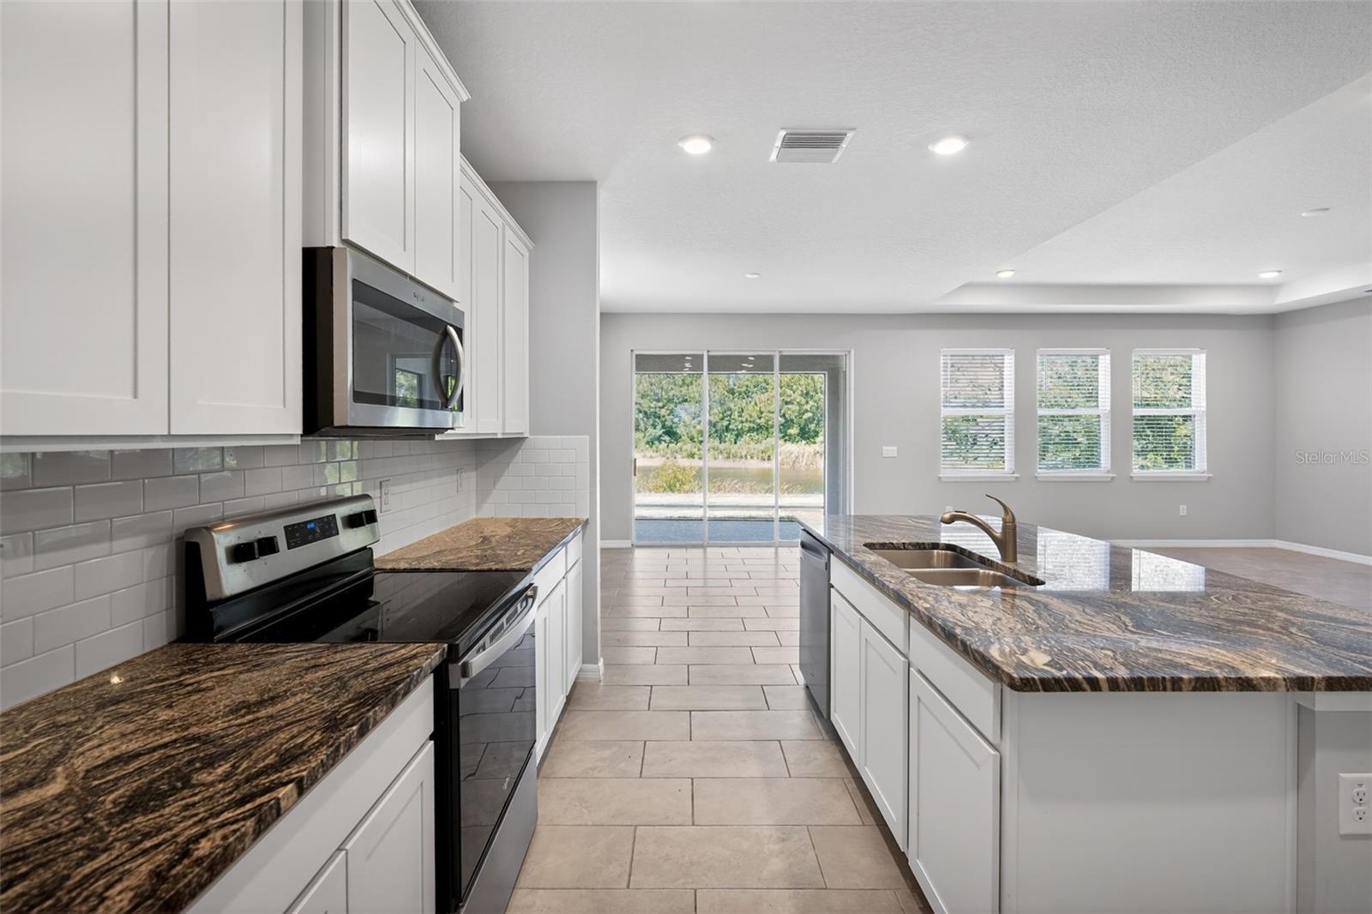
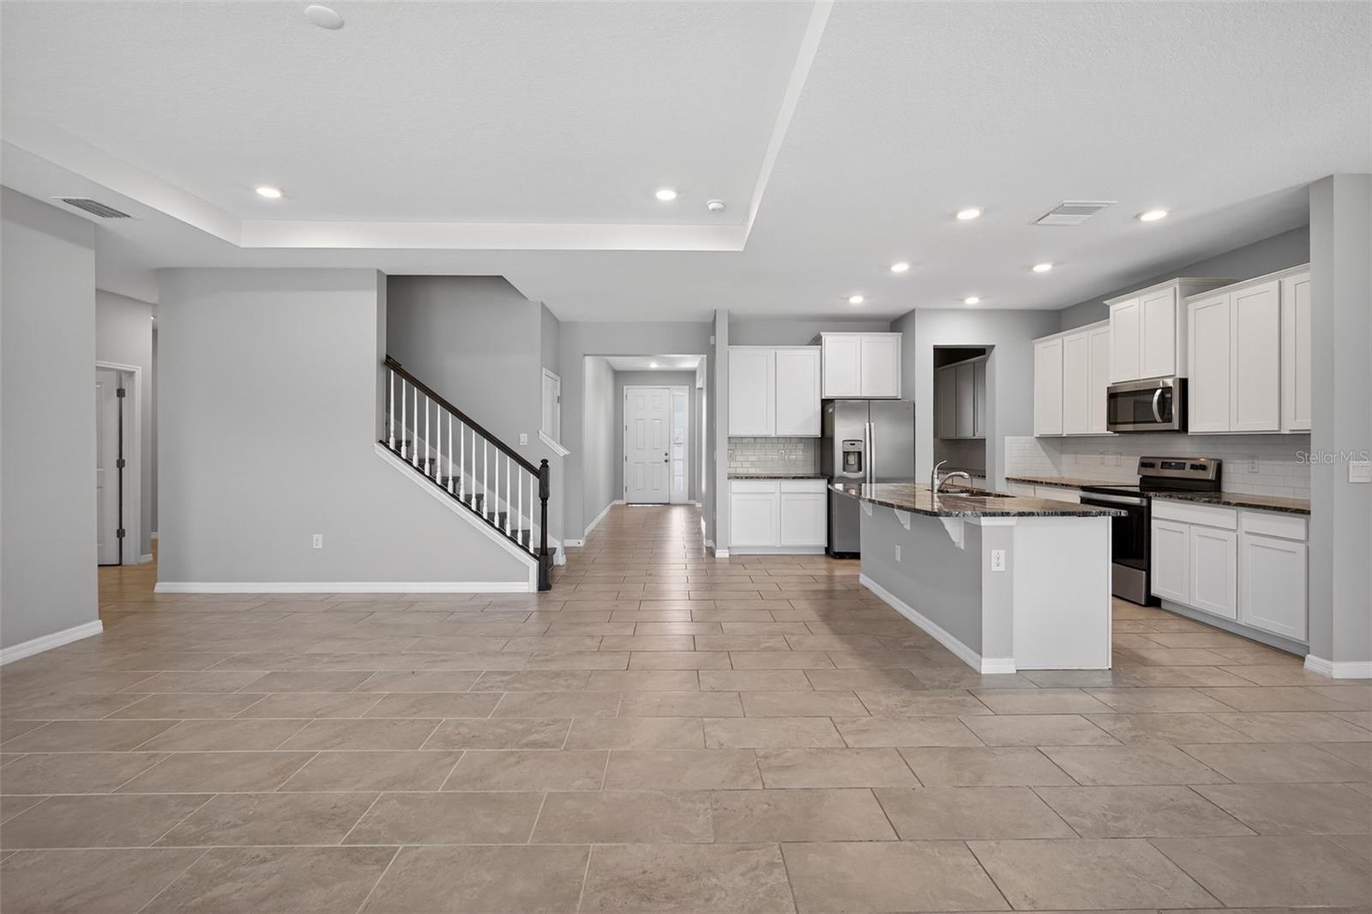
Nestled within the highly sought-after community of Odessa, this beautifully maintained residence at 15394 Sweet Springs Bend offers the perfect blend of luxury, comfort, and Florida lifestyle living. From the moment you arrive, you’ll appreciate the home’s impressive curb appeal, spacious layout, and upscale finishes designed for both everyday living and entertaining. Step inside to discover an open and inviting floor plan featuring abundant natural light, generous living spaces, and thoughtfully designed details throughout. The chef-inspired kitchen boasts modern cabinetry, premium appliances, ample counter space, and a large island overlooking the main living areas—ideal for gatherings with family and friends. The spacious primary suite serves as a private retreat with a spa-like ensuite bath and expansive walk-in closet. Additional bedrooms provide flexibility for guests, a home office space, or multi-generational living. Outdoors, enjoy your own private backyard oasis with plenty of room to relax, entertain, or add a future pool. Located near schools, shopping, dining, golf, and major commuter routes, this exceptional property combines peaceful suburban living with convenient access to everything in and around Tampa Bay. Don’t miss the opportunity to own this stunning Odessa home where style, space, and location come together perfectly.
/t.realgeeks.media/resize/460x/https://u.realgeeks.media/tampafllistings%252FAlex_Antonakos_Selling_Tampa_Real_Estate.png)
Additional Information
- Taxes
- $13385
- Minimum Lease
- No Minimum
- HOA Fee
- $208
- HOA Payment Schedule
- Quarterly
- Community Features
- Deed Restrictions, Fitness Center, Park, Playground, Pool
- Property Description
- Two Story
- Zoning
- MPUD
- Interior Layout
- High Ceilings, Kitchen/Family Room Combo, Open Floorplan, PrimaryBedroom Upstairs, Stone Counters, Thermostat, Walk-In Closet(s)
- Interior Features
- High Ceilings, Kitchen/Family Room Combo, Open Floorplan, PrimaryBedroom Upstairs, Stone Counters, Thermostat, Walk-In Closet(s)
- Floor
- Carpet, Ceramic Tile
- Appliances
- Dishwasher, Microwave, Range
- Utilities
- BB/HS Internet Available, Electricity Connected, Sewer Connected, Water Connected
- Heating
- Central
- Air Conditioning
- Central Air
- Exterior Construction
- Block
- Roof
- Shingle
- Foundation
- Block
- Pool
- Community
- Garage Carport
- 2 Car Garage
- Garage Spaces
- 2
- Elementary School
- Odessa Elementary
- Middle School
- Seven Springs Middle-Po
- High School
- J.W. Mitchell High-PO
- Pets
- Allowed
- Pet Size
- Medium (36-60 Lbs.)
- Flood Zone Code
- X
- Parcel ID
- 17-26-24-0050-03500-0480
- Legal Description
- SOUTH BRANCH PRESERVE PHASES 4A 4B & 5 PB 82 PG 150 BLOCK 35 LOT 48
Listing courtesy of HOUWZER INC. 267-765-2080
Mortgage Calculator
StellarMLS is the source of this information via Internet Data Exchange Program. All listing information is deemed reliable but not guaranteed and should be independently verified through personal inspection by appropriate professionals. Listings displayed on this website may be subject to prior sale or removal from sale. Availability of any listing should always be independently verified. Listing information is provided for consumer personal, non-commercial use, solely to identify potential properties for potential purchase. All other use is strictly prohibited and may violate relevant federal and state law. Data last updated on