28741 Jujube Road, Wesley Chapel, FL 33543
- $549,900
- 3
- BD
- 2
- BA
- 1,881
- SqFt




- List Price
- $549,900
- Status
- Active
- Days on Market
- 83
- Price Change
- ▼ $9,570 1782946625
- MLS#
- O6405192
- Property Style
- Single Family
- New Construction
- Yes
- Year Built
- 2026
- Bedrooms
- 3
- Bathrooms
- 2
- Living Area
- 1,881
- Lot Size
- 4,800
- Acres
- 0.11
- Total Acreage
- 0 to less than 1/4
- Legal Subdivision Name
- Persimmon Park
- MLS Area Major
- Zephyrhills/Wesley Chapel
Property Description
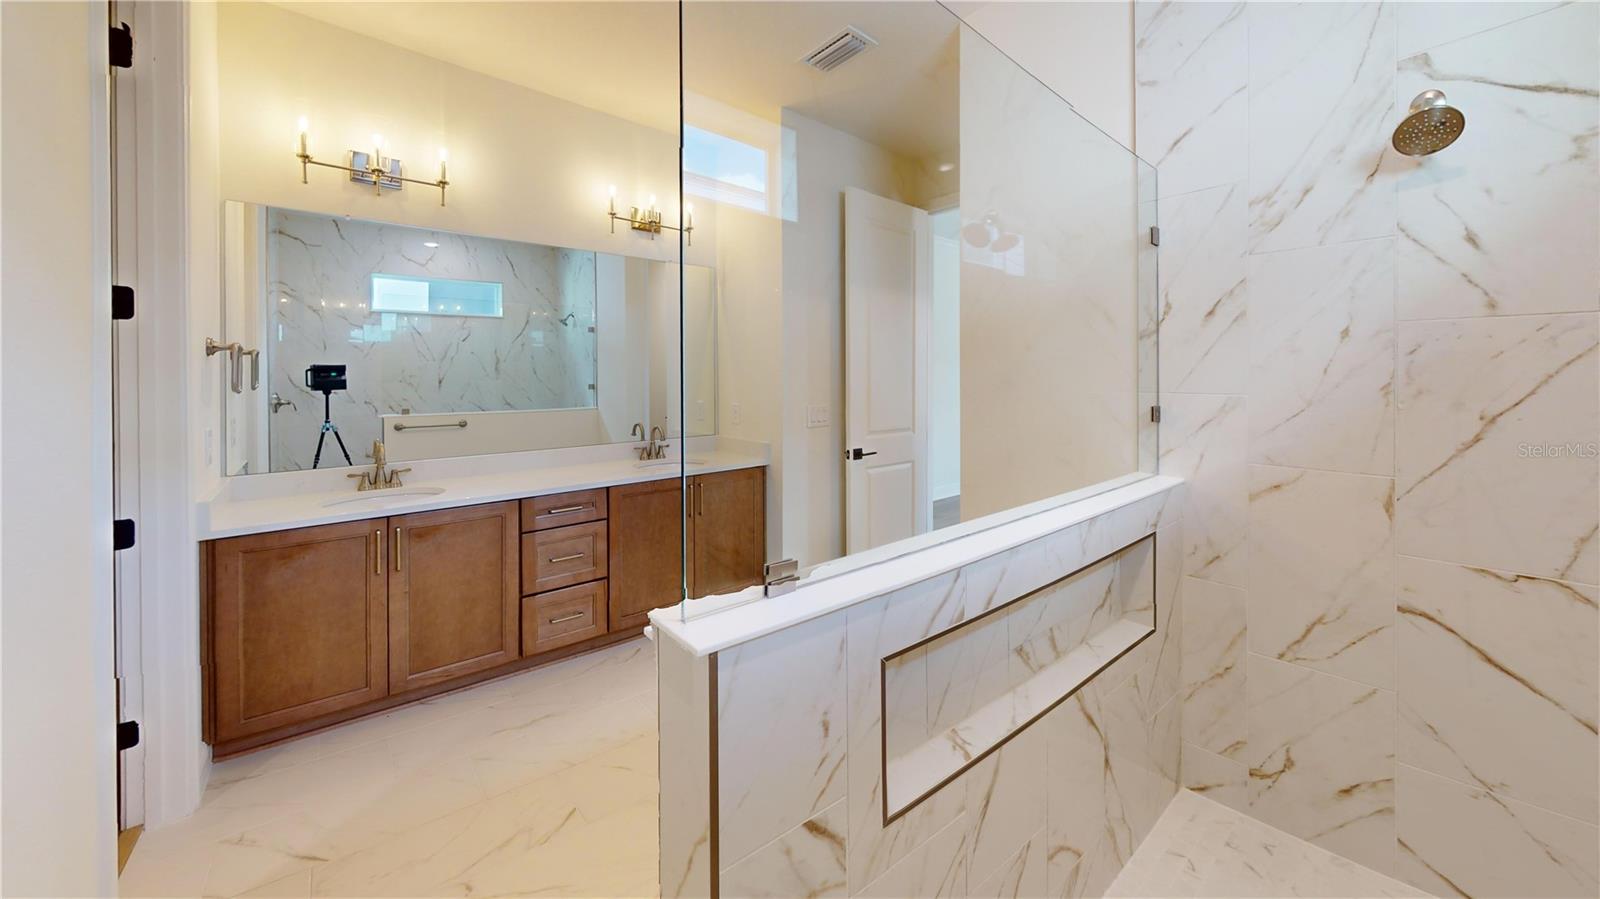
MOVE IN READY! This Craftsman-style home boasts with rustic charm featuring nearly 1,900 sq ft of magnificent living space including a 2 car garage! This home is completely upgraded with beautiful custom features throughout! Offering 3 bedrooms, 2 bathrooms and a flex room, this Lily floorplan home has 12’ ceilings with several transom windows throughout that allow the beauty of the Florida sunlight to shine through! The beautiful gourmet deluxe kitchen is complete with an oversized quartz countertop island and custom soft-close cabinetry throughout looking over the living room area with tray ceilings. The Kitchen/Dining Room combination makes a great large space perfect for entertaining! The Master Bedroom en-suite provides luxurious comfort including tray ceilings with crown molding for a relaxing getaway feel! The Master Bath shines beautifully with custom floor to ceiling wall tiles, walk-in shower, double vanity with custom cabinets and a huge walk-in closet! The extended covered paver lanai provides ample space for entertaining and outdoor relaxation completely stubbed out for your future summer kitchen!
/t.realgeeks.media/resize/460x/https://u.realgeeks.media/tampafllistings%252FAlex_Antonakos_Selling_Tampa_Real_Estate.png)
Additional Information
- Taxes
- $3664
- Taxes
- $2,194
- Minimum Lease
- 1-2 Years
- HOA Fee
- $425
- HOA Payment Schedule
- Quarterly
- Community Features
- Community Mailbox, Dog Park, Playground, Pool, Street Lights, No Deed Restriction
- Property Description
- One Story
- Zoning
- MPUD
- Interior Layout
- Crown Molding, Eat-in Kitchen, High Ceilings, In Wall Pest System, Kitchen/Family Room Combo, Open Floorplan, Solid Surface Counters, Tray Ceiling(s), Walk-In Closet(s)
- Interior Features
- Crown Molding, Eat-in Kitchen, High Ceilings, In Wall Pest System, Kitchen/Family Room Combo, Open Floorplan, Solid Surface Counters, Tray Ceiling(s), Walk-In Closet(s)
- Floor
- Luxury Vinyl, Tile
- Appliances
- Built-In Oven, Convection Oven, Cooktop, Dishwasher, Disposal, Microwave
- Utilities
- Cable Available, Electricity Connected, Phone Available, Sewer Connected, Sprinkler Meter, Sprinkler Recycled, Underground Utilities, Water Connected
- Heating
- Central, Electric, Heat Pump
- Air Conditioning
- Central Air
- Exterior Construction
- Block, Cement Siding, Stucco
- Exterior Features
- Rain Gutters, Sidewalk, Sprinkler Metered
- Roof
- Shingle
- Foundation
- Slab
- Pool
- Community
- Garage Carport
- 2 Car Garage
- Garage Spaces
- 2
- Elementary School
- Wiregrass Elementary
- Middle School
- John Long Middle-Po
- High School
- Wiregrass Ranch High-PO
- Pets
- Allowed
- Flood Zone Code
- X
- Parcel ID
- 20-26-19-0110-00000-2420
- Legal Description
- PERSIMMON PARK PHASE 2B PB 91 PG 029 LOT 242
Listing courtesy of ICI SELECT REALTY. 386-366-0091
Mortgage Calculator
StellarMLS is the source of this information via Internet Data Exchange Program. All listing information is deemed reliable but not guaranteed and should be independently verified through personal inspection by appropriate professionals. Listings displayed on this website may be subject to prior sale or removal from sale. Availability of any listing should always be independently verified. Listing information is provided for consumer personal, non-commercial use, solely to identify potential properties for potential purchase. All other use is strictly prohibited and may violate relevant federal and state law. Data last updated on