3134 Windmoor Drive N, Palm Harbor, FL 34685
- $455,000
- 3
- BD
- 2
- BA
- 1,600
- SqFt









- List Price
- $455,000
- Status
- Active
- Days on Market
- 139
- Price Change
- ▼ $4,900 1788311425
- MLS#
- O6402214
- Property Style
- Villa
- Year Built
- 1986
- Bedrooms
- 3
- Bathrooms
- 2
- Living Area
- 1,600
- Lot Size
- 20,386
- Acres
- 0.48
- Total Acreage
- 1/4 to less than 1/2
- Legal Subdivision Name
- Wescott Square
- MLS Area Major
- Palm Harbor
Property Description
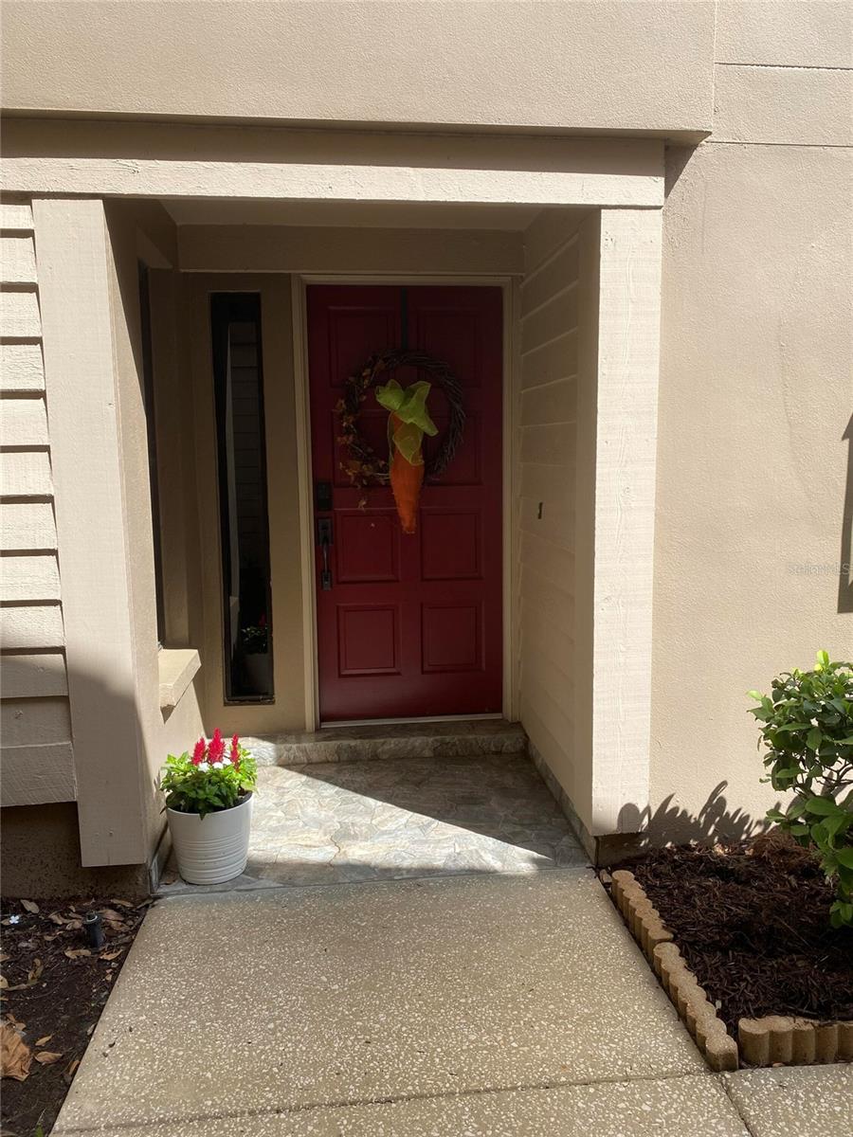
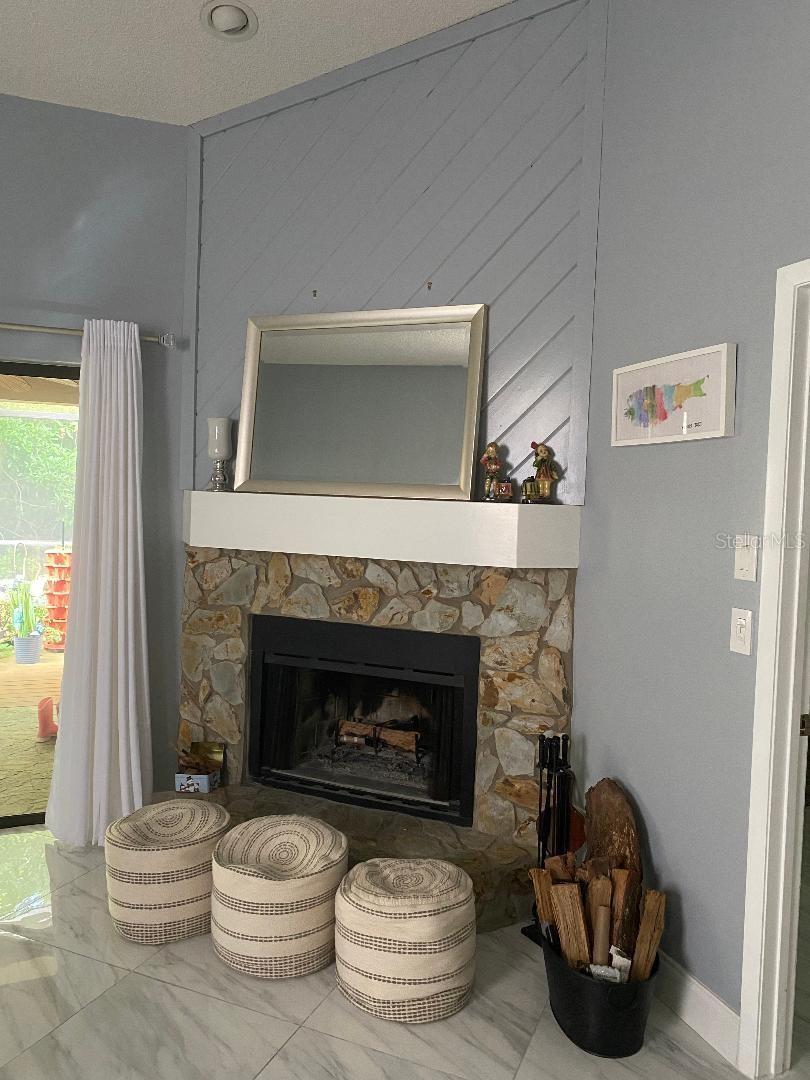
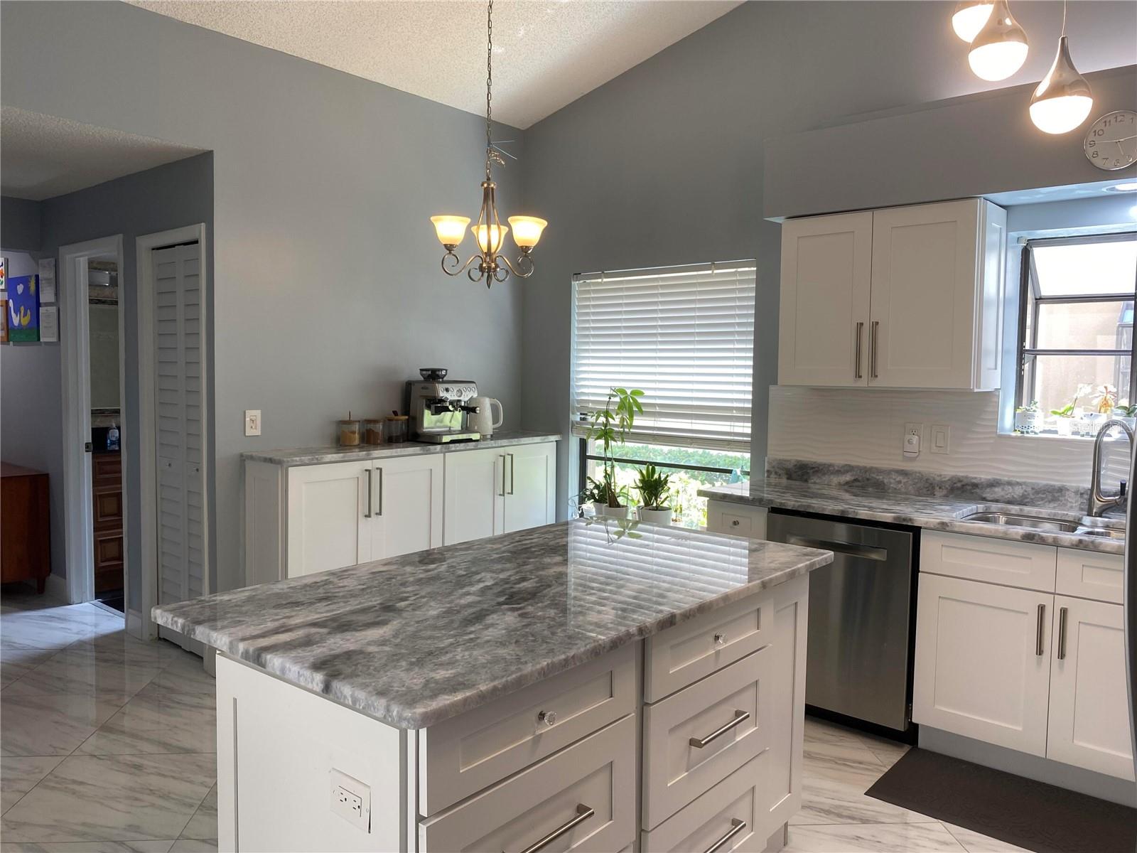
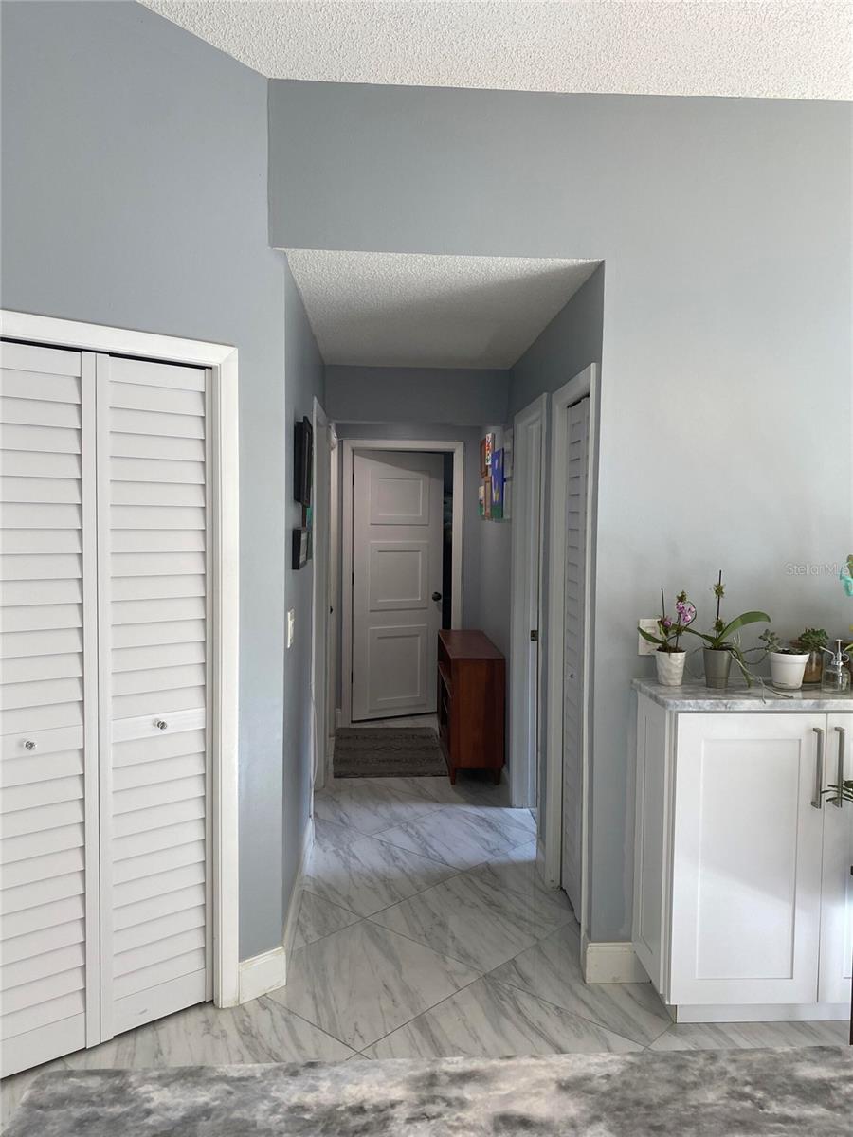
Beautiful, 1600 sqft move-in ready renovated 3/2/2 villa in East Lake area of Palm Harbor with vaulted ceilings and the lot is nearly a half acre of tranquil forest preserve for a backyard. Live with wildlife as your neighbors, deer, wild turkeys, owls, and wood peckers to name a few. Sitting on the screened in lanai at night sounds like camping. Renovated kitchen features two pantries and an additional coffee bar ready for cooking and entertaining with the natural stone countertops. The primary has a large shower with luxury spa fixtures for you to enjoy. Additional features include hot tub/spa electric on lanai, water softener, EV plug in garage, hurricane rated and insulated garage door. Floors are marble look porcelain tile for easy care and no carpet! Villa has an atrium in the center of the house to provide natural light in three rooms and is a more unique feature ready for plants or a bistro table. Fully appreciate in person! Low HOA fees at $283 per month give access to tennis courts, basketball courts, playpark, solar heated pool, exterior paint, grounds maintenance including garden beds, mulch, hedge trimming, tree trimming, lawn care, sprinklers, gates and pond maintenance. Leaves more time for you to enjoy yourselves! Close to Lake Tarpon, John Chestnut Park, exercise trails, and all of the area beaches.
/t.realgeeks.media/resize/460x/https://u.realgeeks.media/tampafllistings%252FAlex_Antonakos_Selling_Tampa_Real_Estate.png)
Additional Information
- Taxes
- $4936
- Minimum Lease
- No Minimum
- HOA Fee
- $283
- HOA Payment Schedule
- Monthly
- Maintenance Includes
- Pool, Escrow Reserves Fund, Maintenance Structure, Management, Private Road
- Condo Fees Term
- Annual
- Community Features
- Pool, Street Lights, No Deed Restriction
- Property Description
- One Story
- Zoning
- RPD-5
- Interior Layout
- Built-in Features, Ceiling Fans(s), Eat-in Kitchen, Primary Bedroom Main Floor, Solid Wood Cabinets, Split Bedroom, Stone Counters, Vaulted Ceiling(s), Walk-In Closet(s), Window Treatments
- Interior Features
- Built-in Features, Ceiling Fans(s), Eat-in Kitchen, Primary Bedroom Main Floor, Solid Wood Cabinets, Split Bedroom, Stone Counters, Vaulted Ceiling(s), Walk-In Closet(s), Window Treatments
- Floor
- Granite, Tile
- Appliances
- Dishwasher, Electric Water Heater, Microwave, Range, Range Hood, Refrigerator, Water Softener
- Utilities
- BB/HS Internet Available, Cable Available, Electricity Connected, Fire Hydrant, Public, Sewer Connected, Sprinkler Recycled, Water Connected
- Heating
- Central
- Air Conditioning
- Central Air
- Fireplace Description
- Masonry
- Exterior Construction
- Block, Stucco
- Exterior Features
- Other, Rain Gutters
- Roof
- Tile
- Foundation
- Slab
- Pool
- Community
- Garage Carport
- 2 Car Garage
- Garage Spaces
- 2
- Pets
- Allowed
- Flood Zone Code
- X
- Parcel ID
- 34-27-16-96047-013-0030
- Legal Description
- WESCOTT SQUARE BLK 13, LOT 3 & N 1.5FT OF E 129.67FT OF LOT 2 & S 1.89FT OF E 129.67FT OF LOT 4
Listing courtesy of BEYCOME OF FLORIDA LLC. 844-239-2663
Mortgage Calculator
StellarMLS is the source of this information via Internet Data Exchange Program. All listing information is deemed reliable but not guaranteed and should be independently verified through personal inspection by appropriate professionals. Listings displayed on this website may be subject to prior sale or removal from sale. Availability of any listing should always be independently verified. Listing information is provided for consumer personal, non-commercial use, solely to identify potential properties for potential purchase. All other use is strictly prohibited and may violate relevant federal and state law. Data last updated on