4382 Sailplane Court, Wesley Chapel, FL 33545
- $305,990
- 3
- BD
- 3
- BA
- 1,574
- SqFt






- List Price
- $305,990
- Status
- Active
- Days on Market
- 102
- Price Change
- ▼ $1,000 1781050543
- MLS#
- O6392202
- Property Style
- Townhouse
- Year Built
- 2022
- Bedrooms
- 3
- Bathrooms
- 3
- Baths Half
- 1
- Living Area
- 1,574
- Lot Size
- 1,800
- Acres
- 0.04
- Total Acreage
- 0 to less than 1/4
- Building Name
- 4382
- Legal Subdivision Name
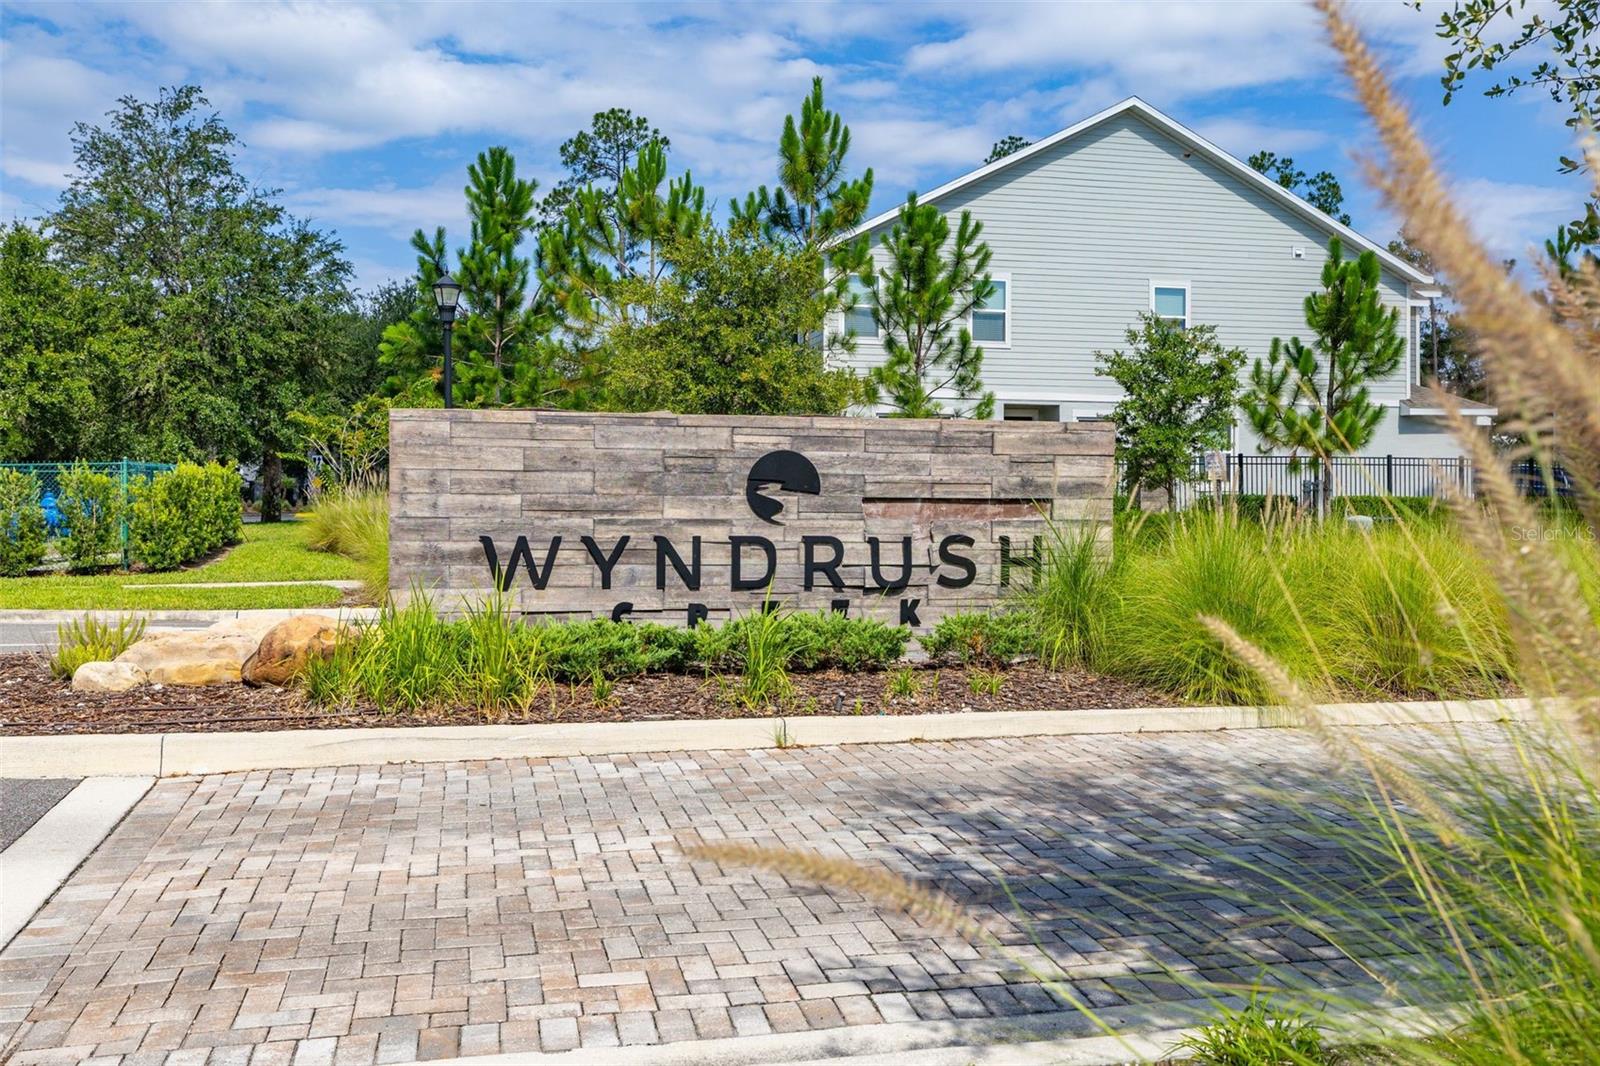
- Wyndrush Twnhms
- MLS Area Major
- Wesley Chapel
Property Description
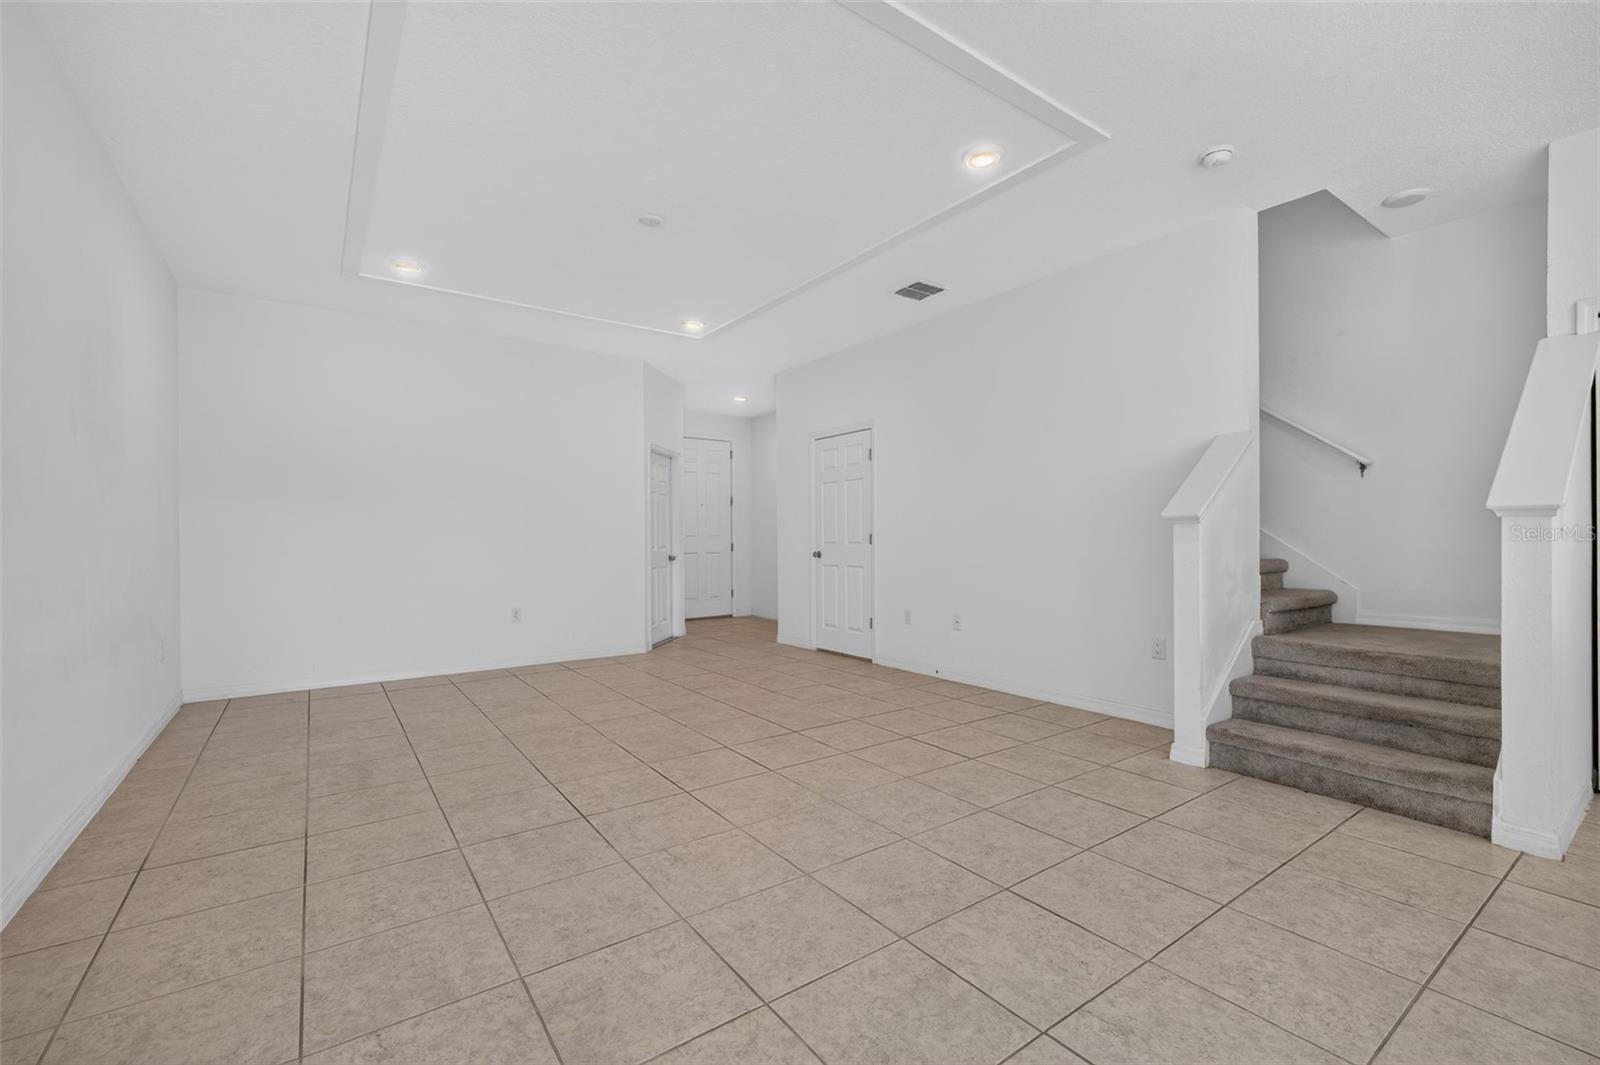
Welcome to this beautifully maintained home located in the highly desirable Wesley Chapel community. This residence features a bright, open-concept layout designed to elevate everyday living and make entertaining effortless. The kitchen serves as the true centerpiece of the home, showcasing modern finishes, abundant cabinetry, and a seamless flow into the main living and dining areas. A thoughtfully designed floor plan enhances both comfort and functionality, while large windows fill the space with natural light, creating a warm and inviting atmosphere throughout. Step outside and enjoy a low-maintenance lifestyle in a well-kept community with attractive surroundings and inviting common areas. Ideally positioned in one of Wesley Chapel’s most sought-after locations, this home offers exceptional convenience to shopping, dining, top-rated schools, and major highways including I-75 and FL-54. Just minutes from The Shops at Wiregrass, Tampa Premium Outlets, and local parks, this property presents a fantastic opportunity for both homebuyers and investors seeking long-term value in a thriving and fast-growing area.
/t.realgeeks.media/resize/460x/https://u.realgeeks.media/tampafllistings%252FAlex_Antonakos_Selling_Tampa_Real_Estate.png)
Additional Information
- Taxes
- $4446
- Hoa Fee
- $135
- HOA Payment Schedule
- Monthly
- Maintenance Includes
- Other
- Community Features
- Pool, Sidewalks, No Deed Restriction
- Property Description
- Two Story
- Zoning
- MPUD
- Interior Layout
- Ceiling Fans(s), Living Room/Dining Room Combo, Walk-In Closet(s)
- Interior Features
- Ceiling Fans(s), Living Room/Dining Room Combo, Walk-In Closet(s)
- Floor
- Ceramic Tile
- Appliances
- Dishwasher, Dryer, Microwave, Range, Washer
- Utilities
- Electricity Connected, Sewer Connected, Water Connected
- Heating
- Central
- Air Conditioning
- Central Air
- Exterior Construction
- Block, Stucco, Frame
- Exterior Features
- Sidewalk
- Roof
- Shingle
- Foundation
- Slab
- Pool
- Community
- Garage Carport
- 2 Car Garage
- Garage Spaces
- 2
- Pets
- Allowed
- Flood Zone Code
- X
- Parcel ID
- 18-26-21-0050-00700-0020
- Legal Description
- WYNDRUSH TOWNHOMES PB 84 PG 058 BLOCK 7 LOT 2
Listing courtesy of GLOBAL SAPPHIRE REALTY LLC. 862-276-4143
Mortgage Calculator
StellarMLS is the source of this information via Internet Data Exchange Program. All listing information is deemed reliable but not guaranteed and should be independently verified through personal inspection by appropriate professionals. Listings displayed on this website may be subject to prior sale or removal from sale. Availability of any listing should always be independently verified. Listing information is provided for consumer personal, non-commercial use, solely to identify potential properties for potential purchase. All other use is strictly prohibited and may violate relevant federal and state law. Data last updated on