540 Sheridan Drive, Palm Harbor, FL 34684
- $569,900
- 4
- BD
- 3
- BA
- 2,111
- SqFt








- List Price
- $569,900
- Status
- Active
- Days on Market
- 202
- Price Change
- ▼ $9,100 1782783255
- MLS#
- O6371270
- Property Style
- Single Family
- Year Built
- 1988
- Bedrooms
- 4
- Bathrooms
- 3
- Baths Half
- 1
- Living Area
- 2,111
- Lot Size
- 6,120
- Acres
- 0.14
- Total Acreage
- 0 to less than 1/4
- Legal Subdivision Name
- Lake St George South Unit Iv
- MLS Area Major
- Palm Harbor
Property Description
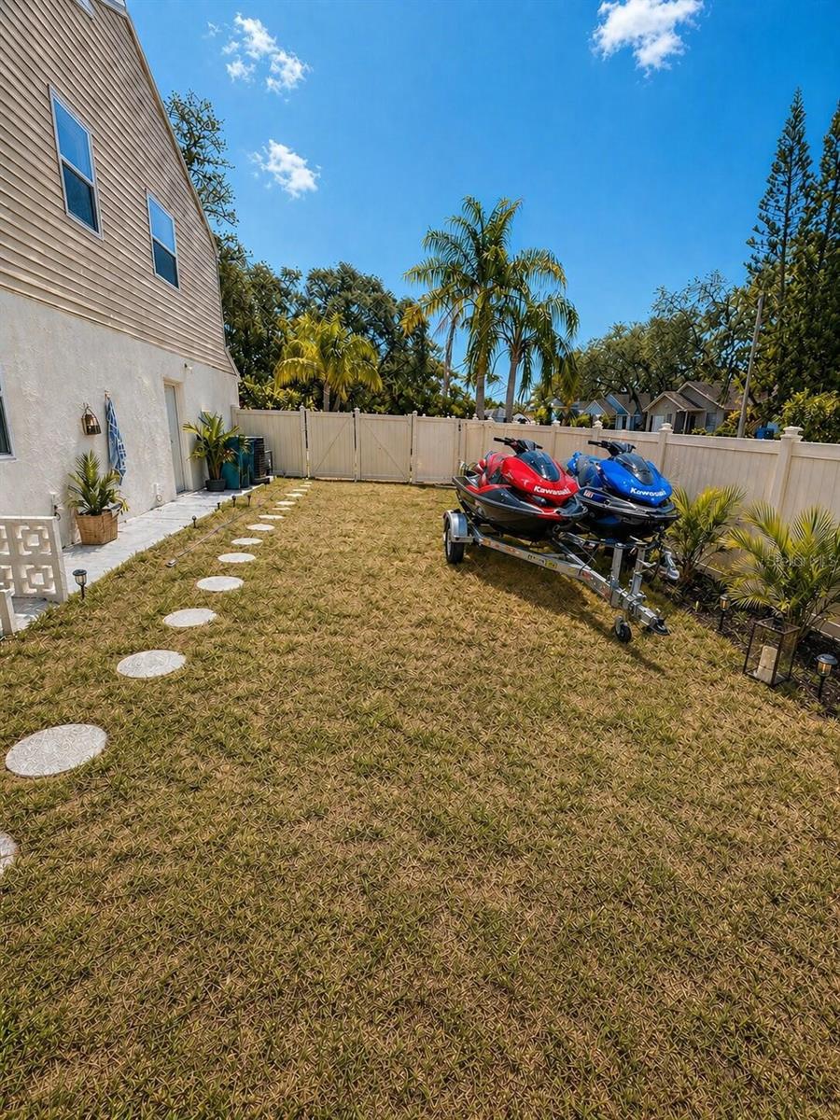
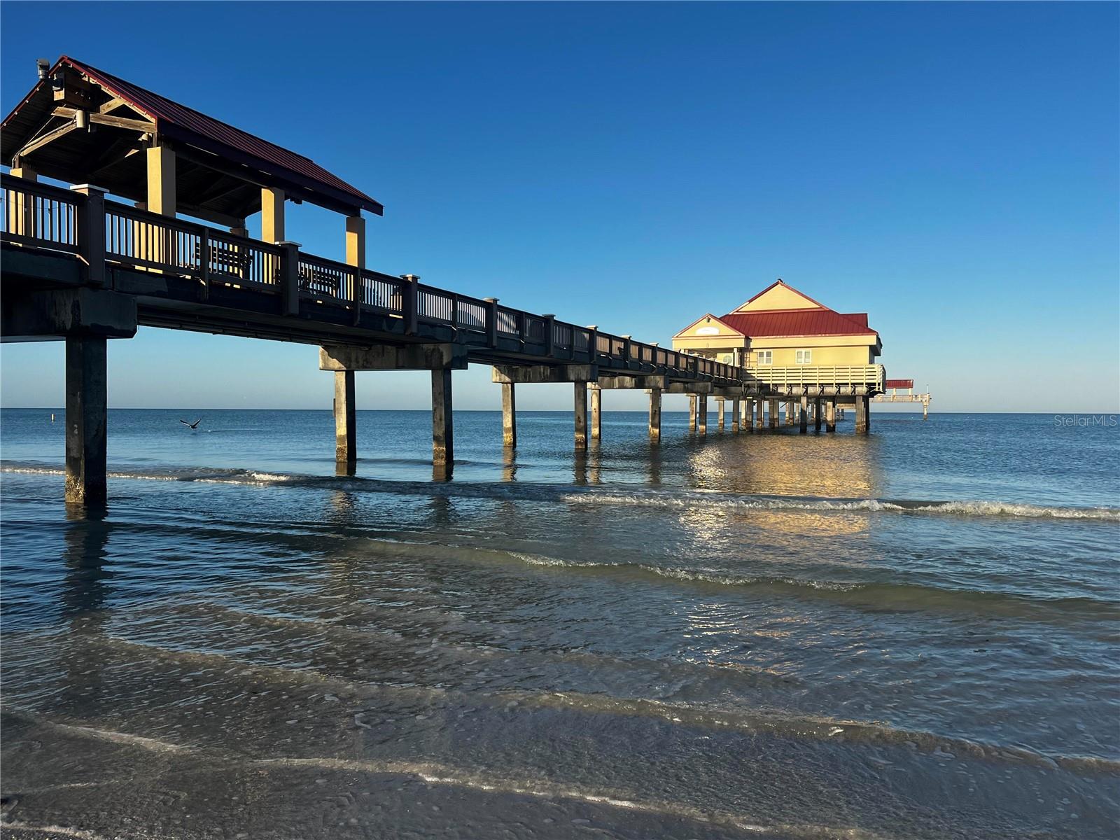
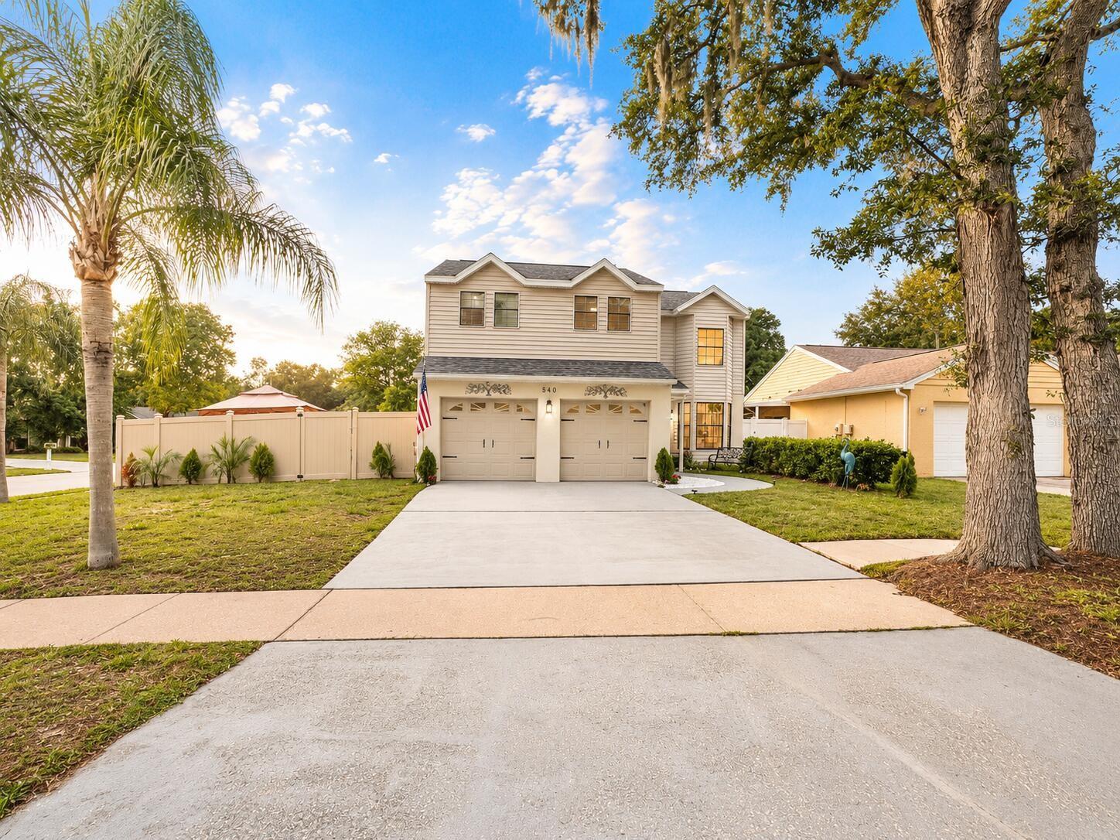
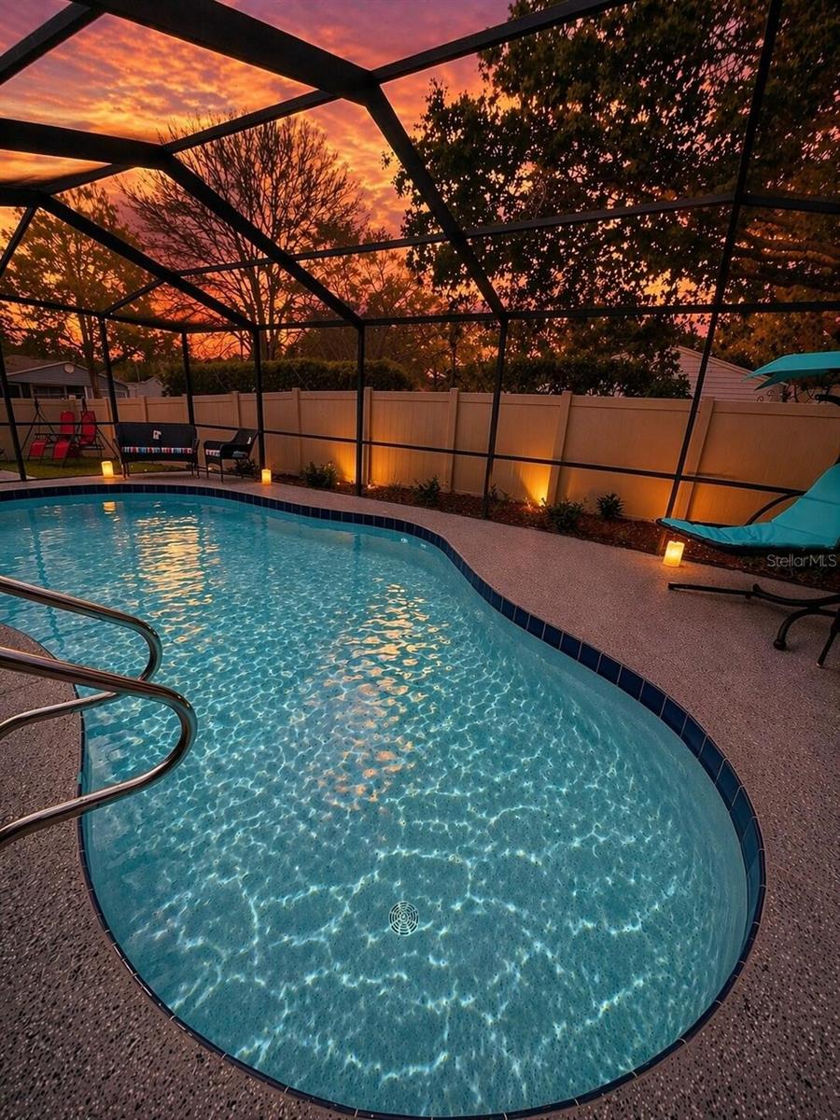
One or more photo(s) has been virtually staged. POOL HOME. NEW ROOF 2026. NON FLOOD ZONE. LOW HOA. No CDD. SPACIOUS layout with flexible living space. MODERN European style with a light and BRIGHT interior. One of the largest homes in the neighborhood, located in a peaceful green community near Valencia Lake and Lake St. George, with scenic surroundings and CONVENIENT access to Gulf beaches, bike trail, top-rated schools, shopping, dining, and nearby Honeymoon Island State Park. Filled with NATURAL LIGHT, this move-in ready two-story home features 4 bedrooms, 2.5 bathrooms, plus an ADDITIONAL FLEXIBLE main-level ROOM suitable for a home office, guest space, creative studio, lounge, media room, or extra living area. The SPLIT FLOOR PLAN, high ceilings, and large windows create a bright and airy interior, while the thoughtfully designed layout provides added privacy between bedrooms with minimal shared walls. Several bedrooms comfortably fit queen-size furniture while still allowing space for a desk, reading area, or creative workspace. The MODERN KITCHEN is centered around light and connection, featuring a COZY dining nook by a large window and views toward the screened pool and spacious living area, creating a warm and inviting everyday atmosphere. The primary suite features dual walk-in closets with natural light, double vanities, and relaxing sunset views that create a peaceful evening setting. UPDATEs include: NEW ROOF (2026), Italian marble flooring, Modern LED lighting, Porcelain & granite bathroom finishes, New upstairs carpet, Fresh interior & exterior paint The PRIVATE SCREENED-IN POOL and oversized fenced backyard provide multiple outdoor living areas with space for relaxing, entertaining, gardening, shaded seating, or storage for recreational equipment. The FINISHED GARAGE adds additional flexible space and may be used as a gym, workshop, hobby area, game room, storage space, or man cave. Located in a NON-FLOOD ZONE and has never flooded. This Palm Harbor pool home combines natural light, privacy, flexible living space, and resort-style outdoor living in one of the area’s most desirable locations.
/t.realgeeks.media/resize/460x/https://u.realgeeks.media/tampafllistings%252FAlex_Antonakos_Selling_Tampa_Real_Estate.png)
Additional Information
- Taxes
- $1953
- Minimum Lease
- No Minimum
- HOA Fee
- $24
- HOA Payment Schedule
- Monthly
- Maintenance Includes
- None
- Condo Fees Term
- Annual
- Community Features
- Street Lights, No Deed Restriction
- Property Description
- Two Story
- Zoning
- RPD-7.5
- Interior Layout
- Built-in Features, Cathedral Ceiling(s), Ceiling Fans(s), Eat-in Kitchen, High Ceilings, Living Room/Dining Room Combo, Open Floorplan, Other, PrimaryBedroom Upstairs, Solid Surface Counters, Solid Wood Cabinets, Split Bedroom, Thermostat, Walk-In Closet(s), Window Treatments
- Interior Features
- Built-in Features, Cathedral Ceiling(s), Ceiling Fans(s), Eat-in Kitchen, High Ceilings, Living Room/Dining Room Combo, Open Floorplan, Other, PrimaryBedroom Upstairs, Solid Surface Counters, Solid Wood Cabinets, Split Bedroom, Thermostat, Walk-In Closet(s), Window Treatments
- Floor
- Carpet, Marble, Parquet, Tile
- Appliances
- Dishwasher, Disposal, Dryer, Exhaust Fan, Range, Refrigerator, Washer
- Utilities
- Cable Connected, Electricity Connected, Public, Underground Utilities, Water Connected
- Heating
- Central, Electric, Exhaust Fan
- Air Conditioning
- Central Air, Attic Fan
- Exterior Construction
- Block, Stucco, Vinyl Siding
- Exterior Features
- Dog Run, French Doors, Lighting, Other, Rain Gutters, Sidewalk
- Roof
- Shingle
- Foundation
- Concrete Perimeter, Slab
- Pool
- Private
- Pool Type
- Child Safety Fence, Fiberglass, In Ground, Screen Enclosure
- Garage Carport
- 2 Car Garage
- Garage Spaces
- 2
- Water View
- Lake
- Water Access
- Lake
- Pets
- Allowed
- Flood Zone Code
- X
- Parcel ID
- 08-28-16-48583-000-5240
- Legal Description
- LAKE ST GEORGE SOUTH UNIT IV LOT 524
Listing courtesy of BEYCOME OF FLORIDA LLC. 844-239-2663
Mortgage Calculator
StellarMLS is the source of this information via Internet Data Exchange Program. All listing information is deemed reliable but not guaranteed and should be independently verified through personal inspection by appropriate professionals. Listings displayed on this website may be subject to prior sale or removal from sale. Availability of any listing should always be independently verified. Listing information is provided for consumer personal, non-commercial use, solely to identify potential properties for potential purchase. All other use is strictly prohibited and may violate relevant federal and state law. Data last updated on