8775 Sentiero Drive, Land O' Lakes, FL 34637
- $500,000
- 4
- BD
- 4
- BA
- 3,422
- SqFt










- List Price
- $500,000
- Status
- Active
- Days on Market
- 32
- MLS#
- L4963011
- Short Sale
- Yes
- Property Style
- Single Family
- Architectural Style
- Contemporary
- Year Built
- 2015
- Bedrooms
- 4
- Bathrooms
- 4
- Baths Half
- 1
- Living Area
- 3,422
- Lot Size
- 6,600
- Acres
- 0.15
- Total Acreage
- 0 to less than 1/4
- Legal Subdivision Name
- Connerton Village 2 Prcl 201
- MLS Area Major
- Land O Lakes
Property Description
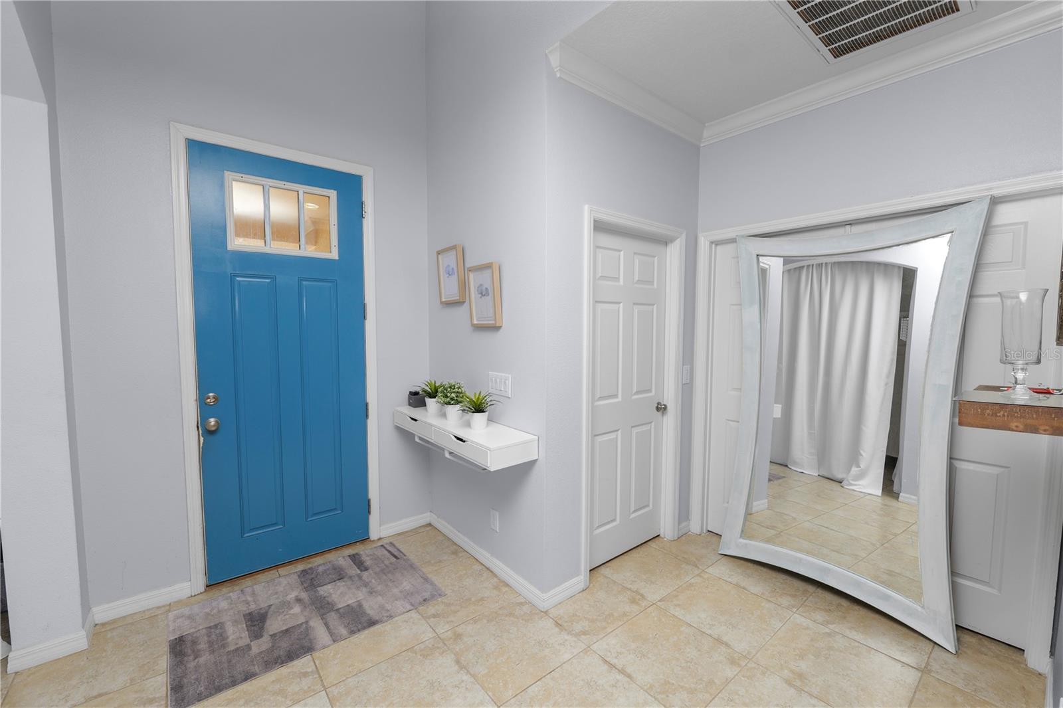
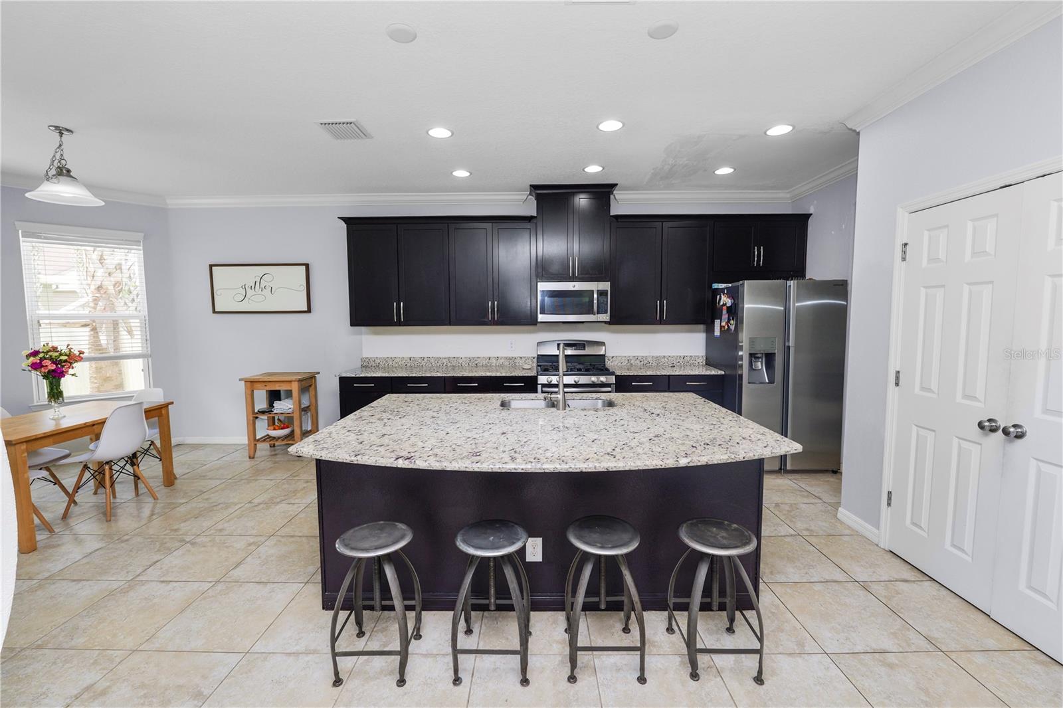
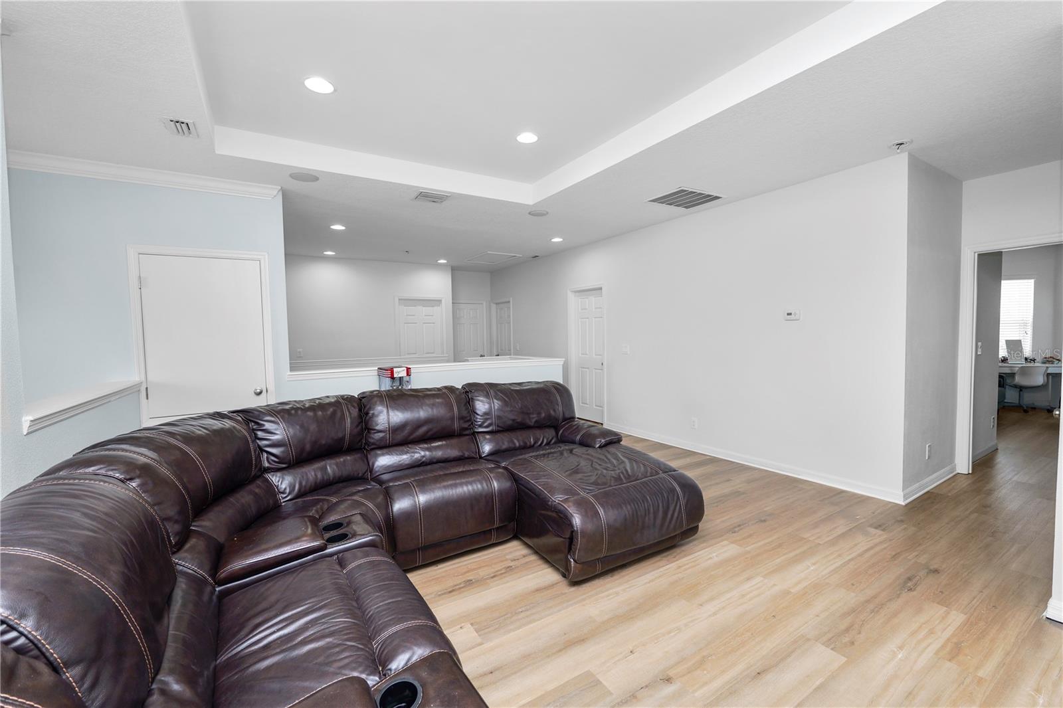
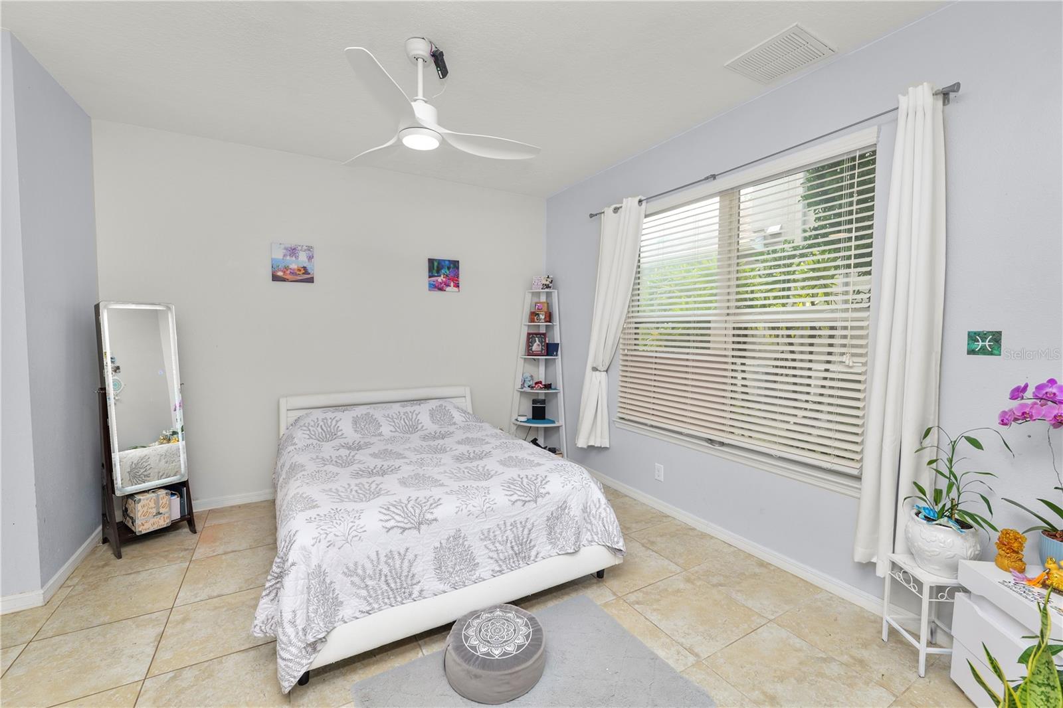
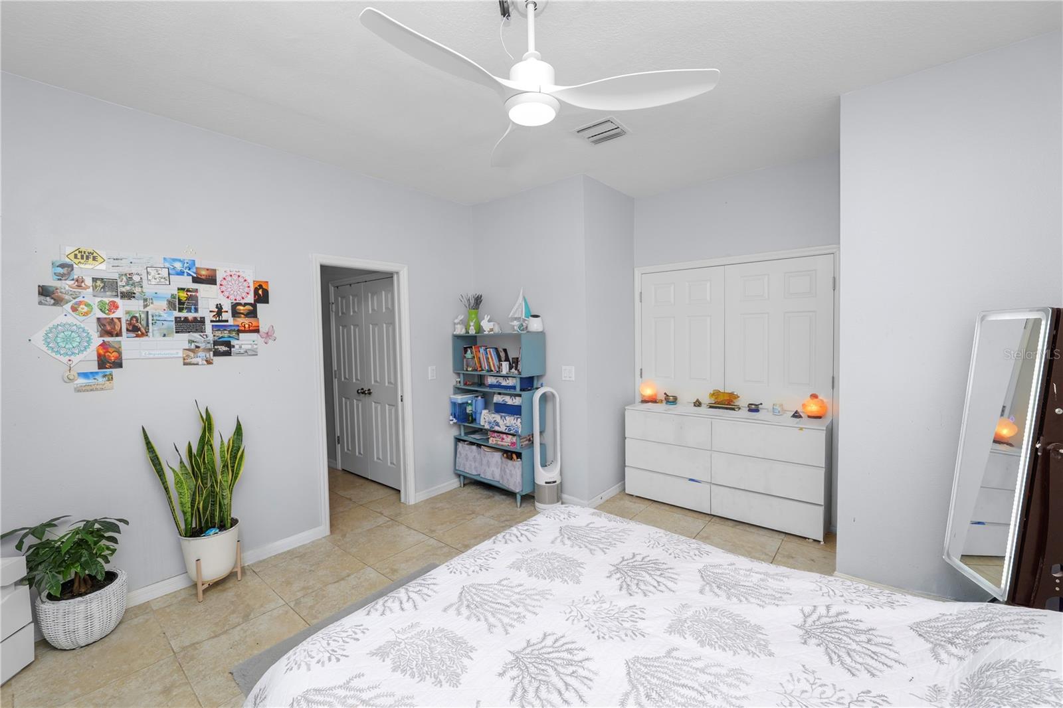
Short Sale. Welcome home to this spacious two story residence featuring 4 bedrooms, 3.5 bathrooms, and a thoughtfully designed floor plan perfect for everyday living and entertaining. The heart of the home is the well appointed kitchen with a large center island, stainless steel appliances, and plenty of workspace overlooking the main living areas. Upstairs, you'll find all four generously sized bedrooms, including a spacious primary suite complete with a private balcony, the perfect place to enjoy your morning coffee or unwind in the evening. The convenient upstairs laundry room makes household chores a breeze, while the additional bedrooms offer ample space for family, guests, or a home office. Step outside to the screened lanai overlooking the fully fenced backyard, offering a private space for outdoor relaxation, entertaining, or pets to play. Located in a desirable amenity rich community, residents enjoy access to a resort style pool, scenic walking trails, tennis and pickleball courts, a sand volleyball court, and a beautiful clubhouse. Combining functional design, generous living space, and exceptional community amenities, this home offers the perfect blend of comfort, convenience, and an active Florida lifestyle.
/t.realgeeks.media/resize/460x/https://u.realgeeks.media/tampafllistings%252FAlex_Antonakos_Selling_Tampa_Real_Estate.png)
Additional Information
- Taxes
- $11681
- Taxes
- $1,760
- Minimum Lease
- No Minimum
- HOA Fee
- $500
- HOA Payment Schedule
- Quarterly
- Location
- Landscaped, Level, Sidewalk, Paved
- Community Features
- Gated Community - Guard, Park, Pool, Tennis Court(s), Street Lights, No Deed Restriction
- Property Description
- Two Story
- Zoning
- MPUD
- Interior Layout
- Ceiling Fans(s), Eat-in Kitchen, Open Floorplan, PrimaryBedroom Upstairs, Solid Surface Counters, Thermostat, Tray Ceiling(s)
- Interior Features
- Ceiling Fans(s), Eat-in Kitchen, Open Floorplan, PrimaryBedroom Upstairs, Solid Surface Counters, Thermostat, Tray Ceiling(s)
- Floor
- Ceramic Tile, Laminate, Tile
- Appliances
- Dishwasher, Disposal, Microwave, Range, Refrigerator
- Utilities
- BB/HS Internet Available, Cable Available, Electricity Available, Fiber Optics, Phone Available, Water Available
- Heating
- Central
- Air Conditioning
- Central Air
- Exterior Construction
- Block, Stucco, Frame
- Exterior Features
- Balcony, Private Mailbox, Sidewalk, Sliding Doors
- Roof
- Shingle
- Foundation
- Slab
- Pool
- Community
- Garage Carport
- 2 Car Garage
- Garage Spaces
- 2
- Fences
- Fenced
- Pets
- Allowed
- Flood Zone Code
- X
- Parcel ID
- 18-25-25-007.0-044.00-017.0
- Legal Description
- CONNERTON VILLAGE TWO PARCEL 201 PB 68 PG 006 BLOCK 44 LOT 17
Listing courtesy of KELLER WILLIAMS REALTY SMART. 863-577-1234
Mortgage Calculator
StellarMLS is the source of this information via Internet Data Exchange Program. All listing information is deemed reliable but not guaranteed and should be independently verified through personal inspection by appropriate professionals. Listings displayed on this website may be subject to prior sale or removal from sale. Availability of any listing should always be independently verified. Listing information is provided for consumer personal, non-commercial use, solely to identify potential properties for potential purchase. All other use is strictly prohibited and may violate relevant federal and state law. Data last updated on