777 N Ashley Drive Unit 806, Tampa, FL 33602
- $950,000
- 2
- BD
- 2
- BA
- 1,152
- SqFt












- List Price
- $950,000
- Status
- Active
- Days on Market
- 42
- MLS#
- L4962764
- Property Style
- Condo
- Architectural Style
- Custom
- Year Built
- 2007
- Bedrooms
- 2
- Bathrooms
- 2
- Living Area
- 1,152
- Building Name
- Skypoint
- Legal Subdivision Name
- Skypoint A Condo
- MLS Area Major
- Tampa
Property Description
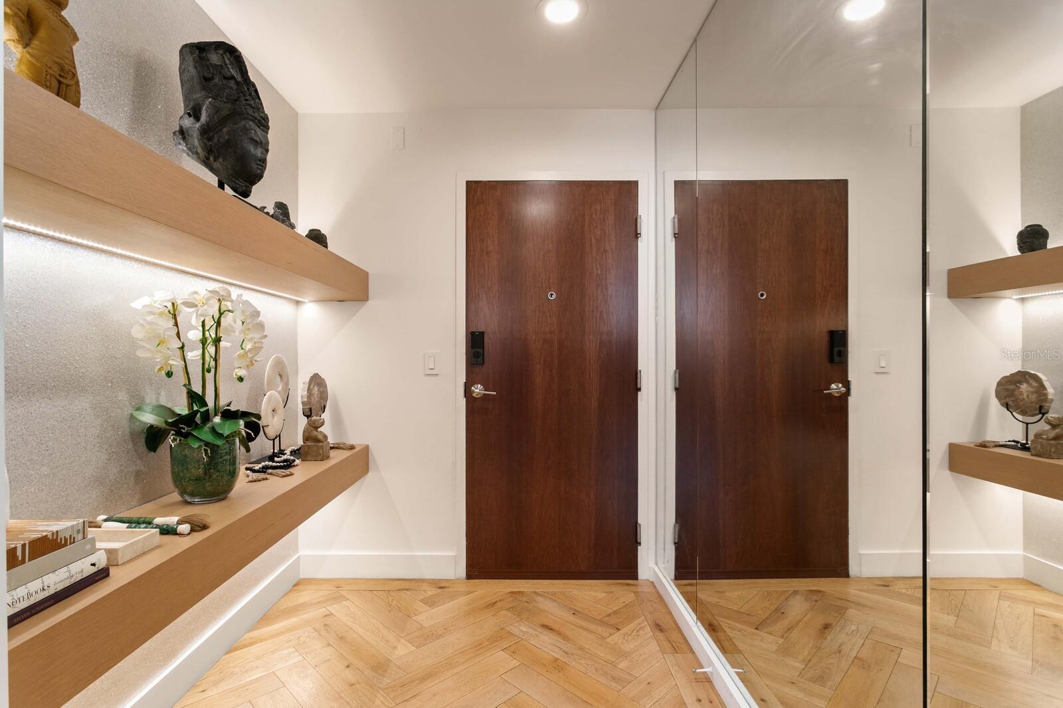
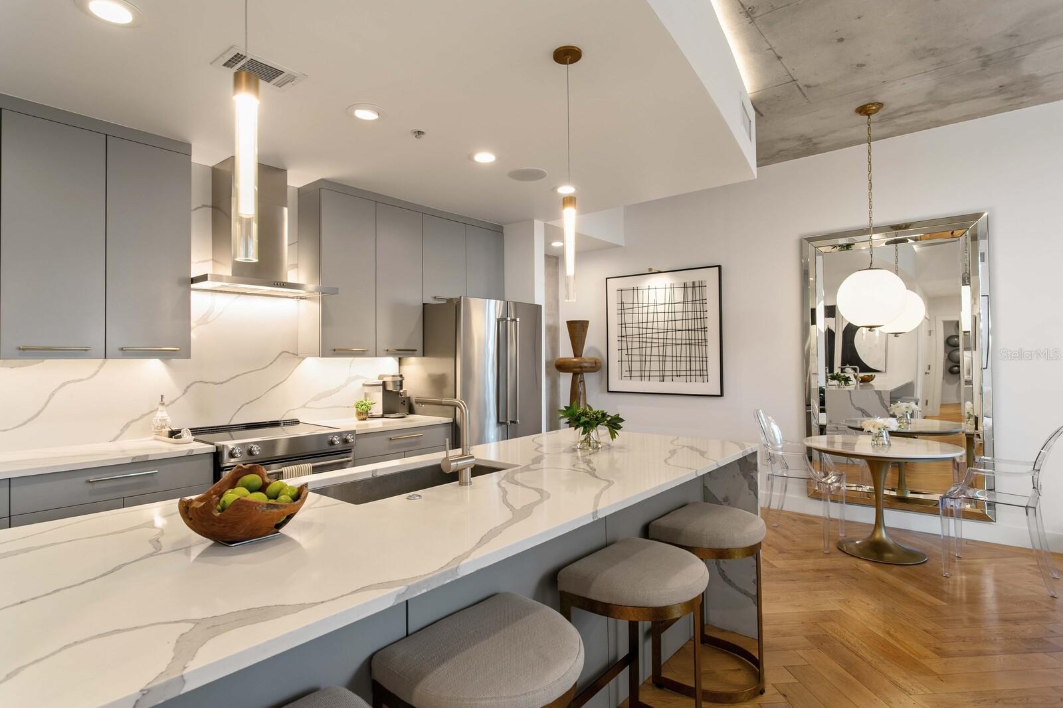
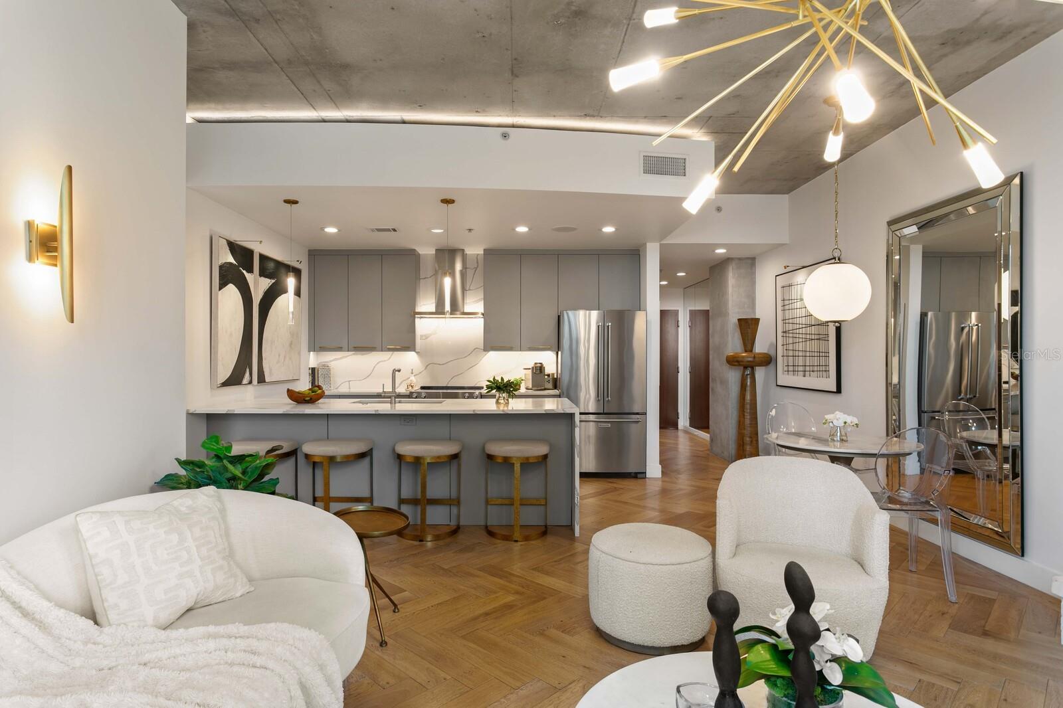
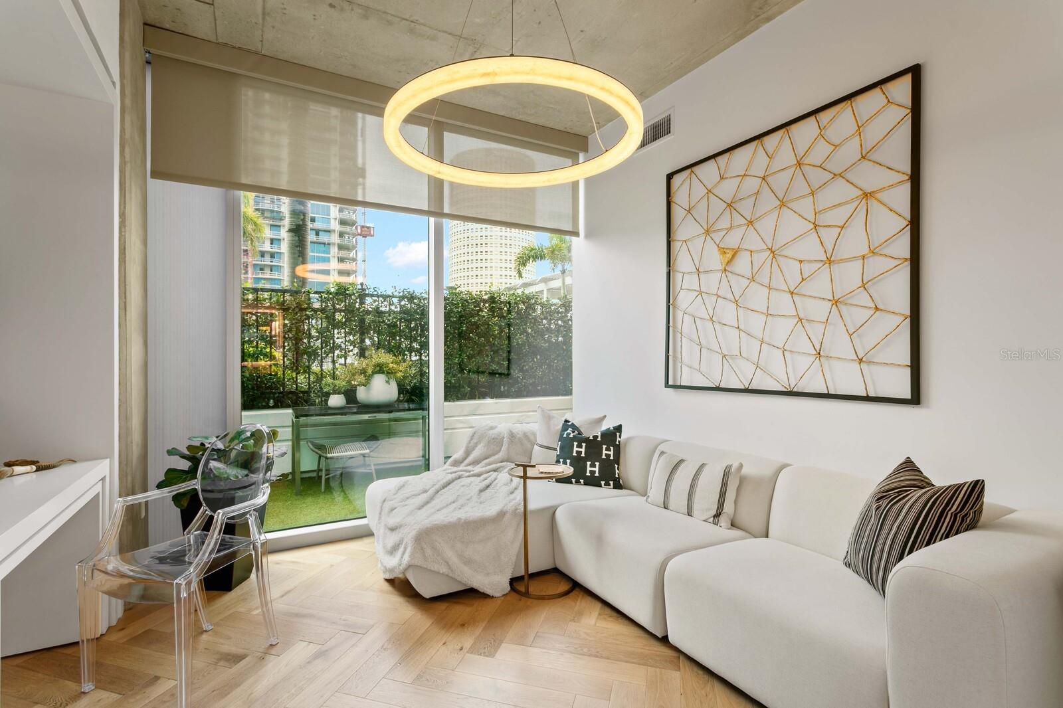
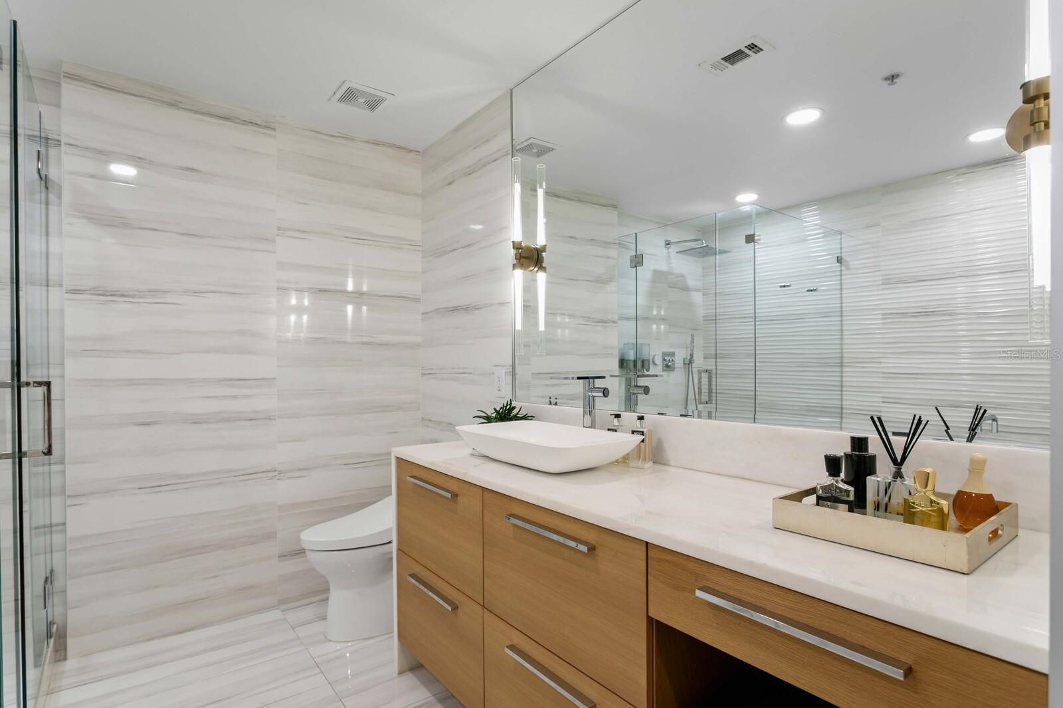
A meticulously curated residence where architectural detail, bespoke finishes, and thoughtful design come together to create a truly distinctive living experience. French oak herringbone flooring establishes a warm and sophisticated foundation throughout the home, complemented by an architectural lighting plan, integrated Sonos sound system, and a refined palette of natural materials and textures. The kitchen was designed as both a functional workspace and a statement piece, featuring quartz countertops, a dramatic waterfall island, and a seamless full-height quartz backsplash that extends to the ceiling. Designed for elevated everyday living and entertaining alike, the living area is anchored by a biofuel fireplace—creating warmth, ambiance, and a striking architectural focal point. Curated lighting, custom shelving, and layered finishes contribute to a home that feels more akin to a boutique luxury hotel than a traditional condominium. The primary suite offers a tranquil retreat with designer lighting, custom wall treatments, and direct access to the private terrace. Spa-inspired bathrooms are finished with floor-to-ceiling large-format tile, quartzite countertops, floating-style vanities, vessel sinks, and carefully considered lighting that enhances both function and atmosphere. The primary bath is further elevated by a freestanding soaking tub and frameless glass shower, creating a true sanctuary within the home. Floor-to-ceiling glass seamlessly connects the interior living spaces to an expansive private outdoor terrace, creating an effortless indoor-outdoor lifestyle. Large enough to accommodate multiple seating and dining areas, the terrace functions as a true outdoor living room—offering a scale and versatility rarely found in downtown residences. Residents enjoy 24-hour concierge service, resort-style amenities, a heated spa and pool, fitness center, clubroom, outdoor grilling areas, and walkable access to Tampa's Riverwalk, Curtis Hixon Park, restaurants, entertainment, and cultural destinations. A residence defined not by trends, but by enduring design and exceptional materials
/t.realgeeks.media/resize/460x/https://u.realgeeks.media/tampafllistings%252FAlex_Antonakos_Selling_Tampa_Real_Estate.png)
Additional Information
- Taxes
- $3312
- Minimum Lease
- 1-2 Years
- Hoa Fee
- $1,150
- HOA Payment Schedule
- Monthly
- Maintenance Includes
- Guard - 24 Hour, Pool, Escrow Reserves Fund, Insurance, Internet, Maintenance Structure, Maintenance Grounds, Maintenance, Management, Recreational Facilities, Trash
- Location
- City Limits, Landscaped, Near Public Transit, Sidewalk, Street Brick, Paved
- Community Features
- Clubhouse, Deed Restrictions, Fitness Center, Pool, Restaurant, Sidewalks, Street Lights, Maintenance Free
- Property Description
- One Story
- Zoning
- CBD-2
- Interior Layout
- Built-in Features, Eat-in Kitchen, High Ceilings, Kitchen/Family Room Combo, Open Floorplan, Primary Bedroom Main Floor, Solid Surface Counters, Solid Wood Cabinets, Stone Counters, Thermostat, Walk-In Closet(s), Window Treatments
- Interior Features
- Built-in Features, Eat-in Kitchen, High Ceilings, Kitchen/Family Room Combo, Open Floorplan, Primary Bedroom Main Floor, Solid Surface Counters, Solid Wood Cabinets, Stone Counters, Thermostat, Walk-In Closet(s), Window Treatments
- Floor
- Tile, Wood
- Appliances
- Dishwasher, Disposal, Dryer, Electric Water Heater, Exhaust Fan, Freezer, Range, Range Hood, Refrigerator, Washer
- Utilities
- BB/HS Internet Available, Cable Available, Electricity Available, Electricity Connected, Fire Hydrant, Phone Available, Sewer Available, Sewer Connected, Underground Utilities, Water Available, Water Connected
- Heating
- Central, Electric
- Air Conditioning
- Central Air
- Fireplace
- Yes
- Fireplace Description
- Living Room
- Exterior Construction
- Concrete, Metal Frame
- Exterior Features
- Balcony, Lighting, Outdoor Grill, Outdoor Kitchen, Sidewalk, Sliding Doors
- Roof
- Concrete, Metal
- Foundation
- Slab
- Pool
- Community
- Pool Type
- Gunite, Heated, Lighting
- Garage Carport
- 2 Car Garage
- Garage Spaces
- 2
- Garage Features
- Assigned, Covered, Basement
- Elementary School
- Booker T. Washington-Hb
- Middle School
- Stewart-Hb
- High School
- Blake-HB
- Water View
- River
- Pets
- Allowed
- Pet Size
- Extra Large (101+ Lbs.)
- Floor Number
- 8
- Flood Zone Code
- X
- Parcel ID
- A-24-29-18-9D7-000000-00806.0
- Legal Description
- SKYPOINT A CONDOMINIUM UNIT 806 AND AN UNDIV INT IN COMMON ELEMENTS
Listing courtesy of MCGRATH POPPELL & CO., INC.. 813-754-8888
Mortgage Calculator
StellarMLS is the source of this information via Internet Data Exchange Program. All listing information is deemed reliable but not guaranteed and should be independently verified through personal inspection by appropriate professionals. Listings displayed on this website may be subject to prior sale or removal from sale. Availability of any listing should always be independently verified. Listing information is provided for consumer personal, non-commercial use, solely to identify potential properties for potential purchase. All other use is strictly prohibited and may violate relevant federal and state law. Data last updated on