6014 Cedar Street Ne, St Petersburg, FL 33703
- $479,000
- 4
- BD
- 2
- BA
- 1,271
- SqFt






- List Price
- $479,000
- Status
- Active
- Days on Market
- 54
- MLS#
- G5113146
- Property Style
- Single Family
- Year Built
- 1950
- Bedrooms
- 4
- Bathrooms
- 2
- Living Area
- 1,271
- Lot Size
- 6,961
- Acres
- 0.16
- Total Acreage
- 0 to less than 1/4
- Legal Subdivision Name
- Edgemoor Estates
- MLS Area Major
- St Pete
Property Description
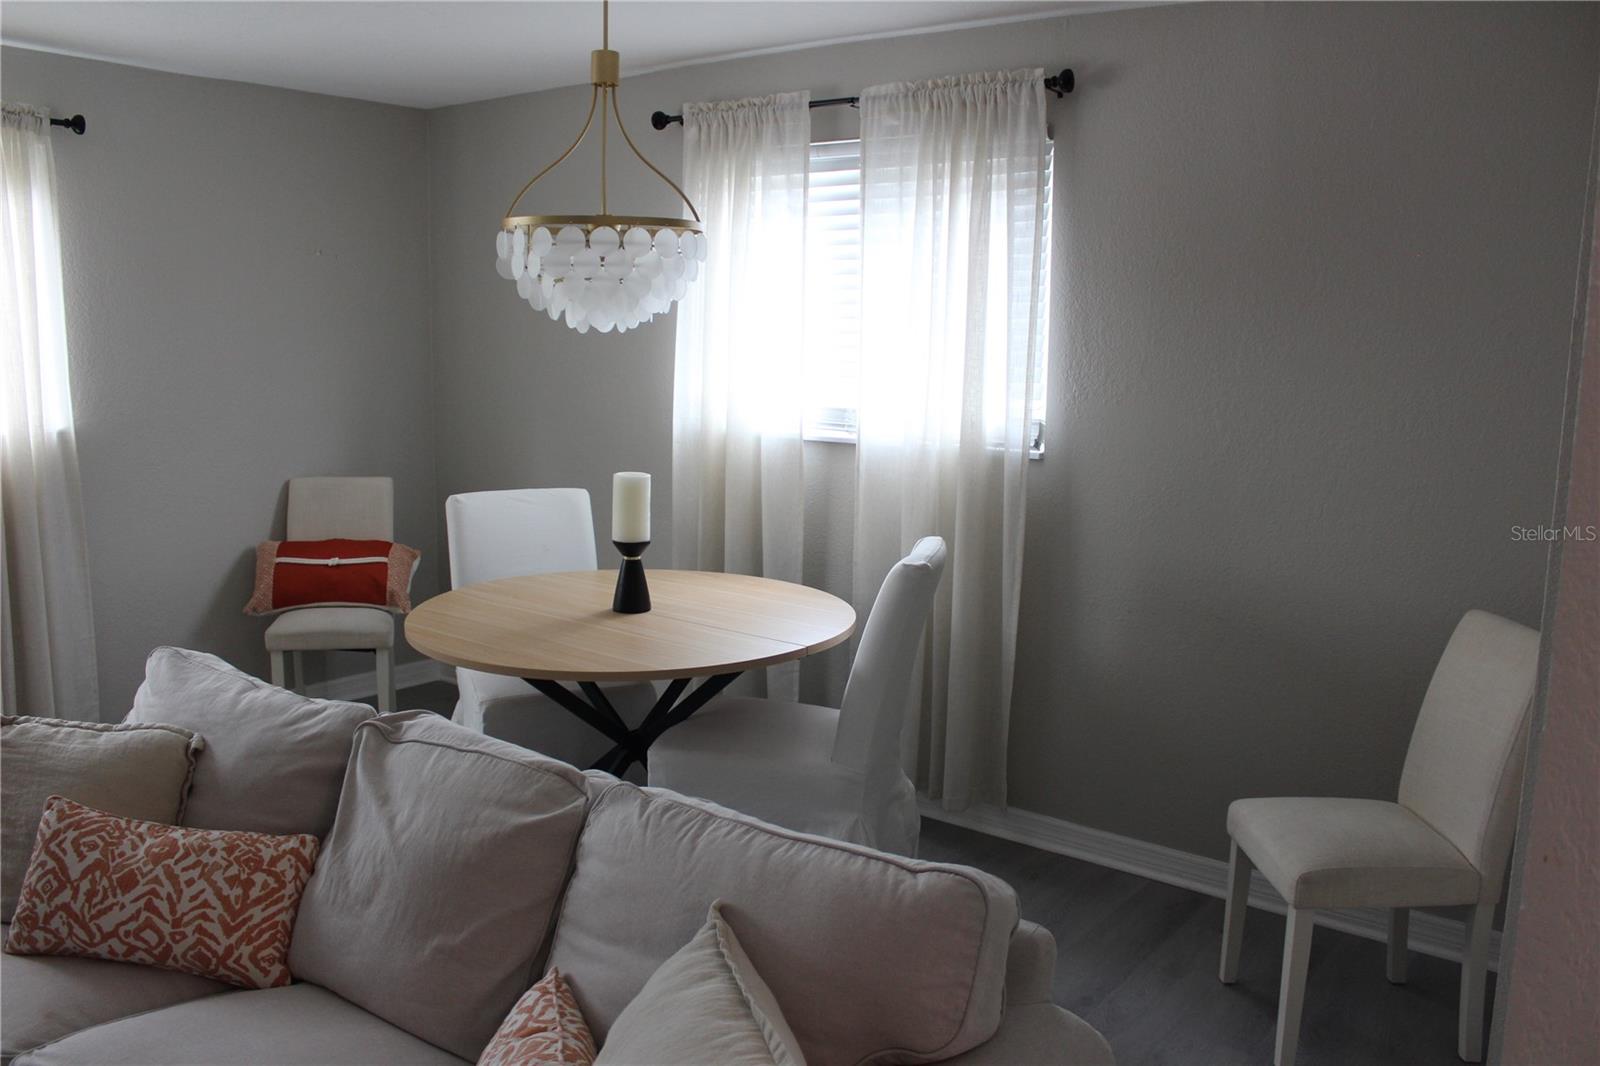
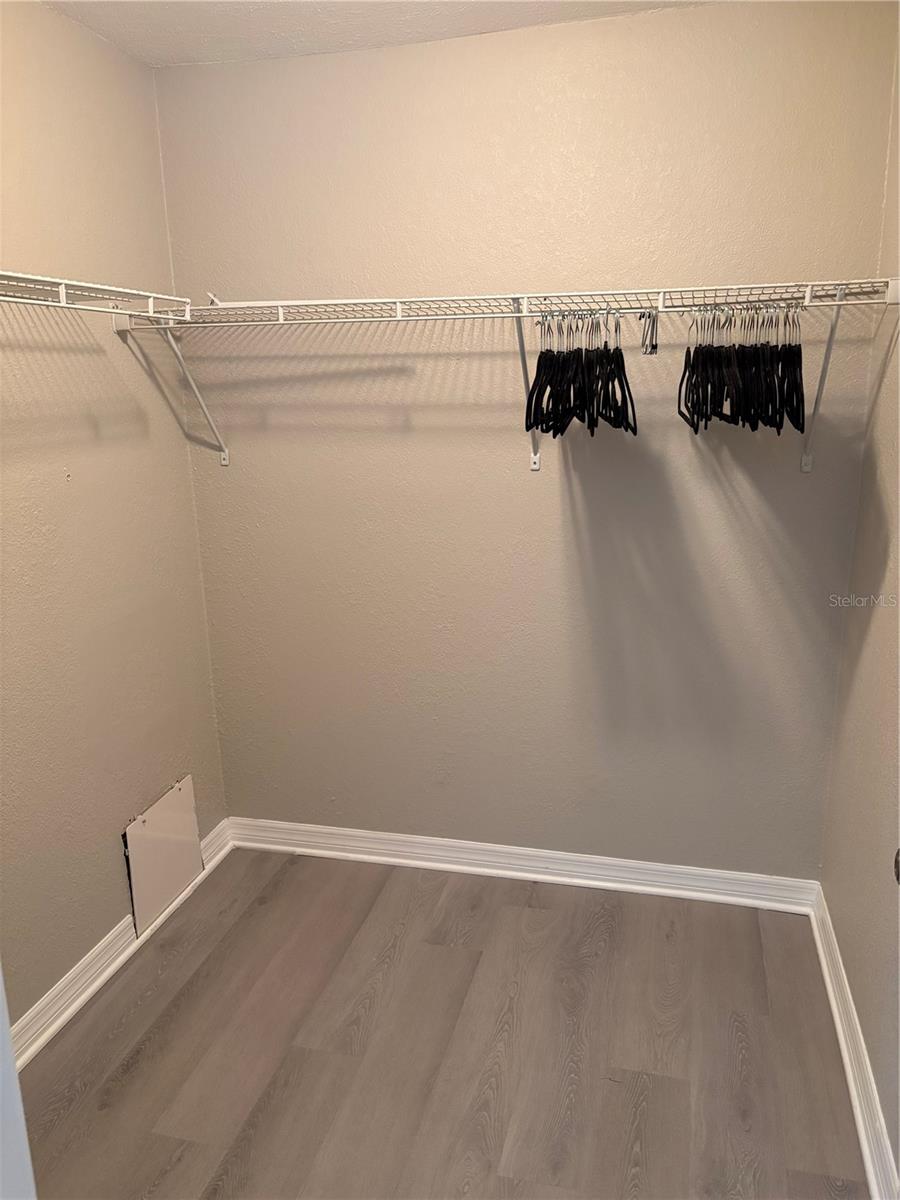
6014 Cedar St. NE offers an excellent Northeast St. Petersburg location with convenient access to downtown, top-rated schools, shopping, dining, and recreation. This 4-bedroom, 2-bathroom home offers a functional layout with a spacious primary suite featuring a private bathroom and walk-in closet. Step outside to enjoy the covered back porch, complete with ceiling fans, pavers, and updated lighting perfect for relaxing or entertaining. The backyard is fully enclosed with a wooden fence, providing added privacy and space to enjoy the outdoors. The new Speer YMCA, Mangrove Bay and Cypress Links Golf Courses, Publix, Whole Foods, and the 4th Street corridor are all just minutes away, providing easy access to some of the area's most popular amenities. The property is also near highly regarded schools, the new Speer YMCA, and the popular Mangrove Bay and Cypress Links Golf Courses. Everyday shopping is a breeze with Publix, Whole Foods, and numerous retail and dining options just a short drive away along the 4th Street corridor. Whether you're commuting, spending the day on the golf course, or exploring everything downtown St. Pete has to offer, this location provides the perfect balance of convenience, recreation, and neighborhood charm.
/t.realgeeks.media/resize/460x/https://u.realgeeks.media/tampafllistings%252FAlex_Antonakos_Selling_Tampa_Real_Estate.png)
Additional Information
- Taxes
- $6593
- Minimum Lease
- No Minimum
- Community Features
- No Deed Restriction
- Property Description
- One Story
- Interior Layout
- Ceiling Fans(s), Walk-In Closet(s)
- Interior Features
- Ceiling Fans(s), Walk-In Closet(s)
- Floor
- Luxury Vinyl, Tile, Vinyl
- Appliances
- Convection Oven, Cooktop, Dishwasher, Disposal, Dryer, Electric Water Heater, Microwave, Refrigerator, Washer
- Utilities
- Electricity Connected, Public, Sewer Connected, Water Connected
- Heating
- Central, Ductless
- Air Conditioning
- Central Air, Mini-Split Unit(s), Wall/Window Unit(s)
- Exterior Construction
- Stucco
- Exterior Features
- Lighting
- Roof
- Shingle
- Foundation
- Concrete Perimeter
- Pool
- No Pool
- Garage Features
- Driveway
- Flood Zone Code
- AE
- Parcel ID
- 31-30-17-24822-026-0070
- Legal Description
- EDGEMOOR ESTATES BLK 26, LOT 7
Listing courtesy of POTOMAC LAND COMPANY. 407-296-6322
Mortgage Calculator
StellarMLS is the source of this information via Internet Data Exchange Program. All listing information is deemed reliable but not guaranteed and should be independently verified through personal inspection by appropriate professionals. Listings displayed on this website may be subject to prior sale or removal from sale. Availability of any listing should always be independently verified. Listing information is provided for consumer personal, non-commercial use, solely to identify potential properties for potential purchase. All other use is strictly prohibited and may violate relevant federal and state law. Data last updated on