8816 Shady Pavillion Court, Land O' Lakes, FL 34637
- $499,000
- 5
- BD
- 3
- BA
- 3,291
- SqFt












- List Price
- $499,000
- Status
- Active
- Days on Market
- 184
- Price Change
- ▼ $1,000 1783620816
- MLS#
- G5107201
- Short Sale
- Yes
- Property Style
- Single Family
- Year Built
- 2017
- Bedrooms
- 5
- Bathrooms
- 3
- Living Area
- 3,291
- Lot Size
- 6,600
- Acres
- 0.15
- Total Acreage
- 0 to less than 1/4
- Legal Subdivision Name
- Connerton Village 2 Ph 2
- MLS Area Major
- Land O Lakes
Property Description
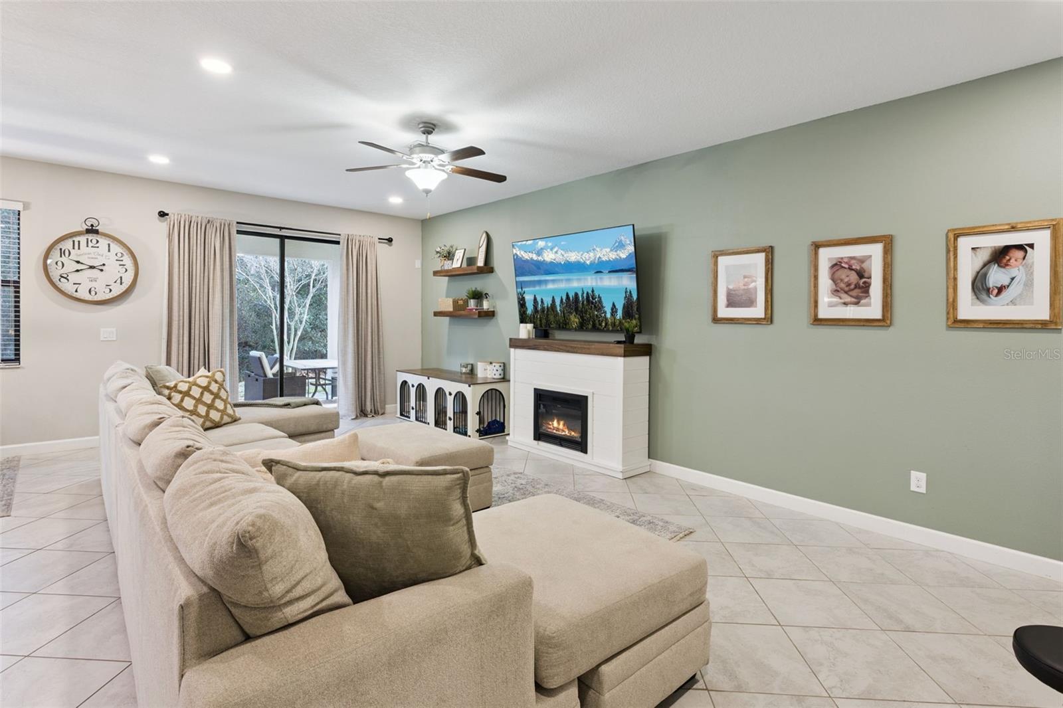
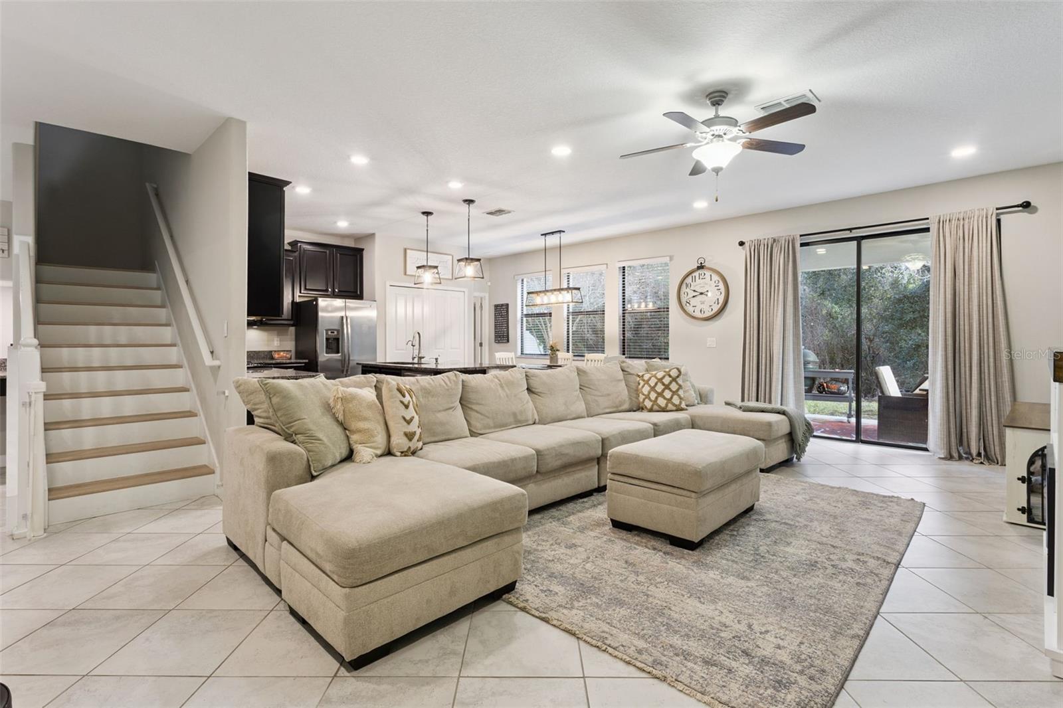
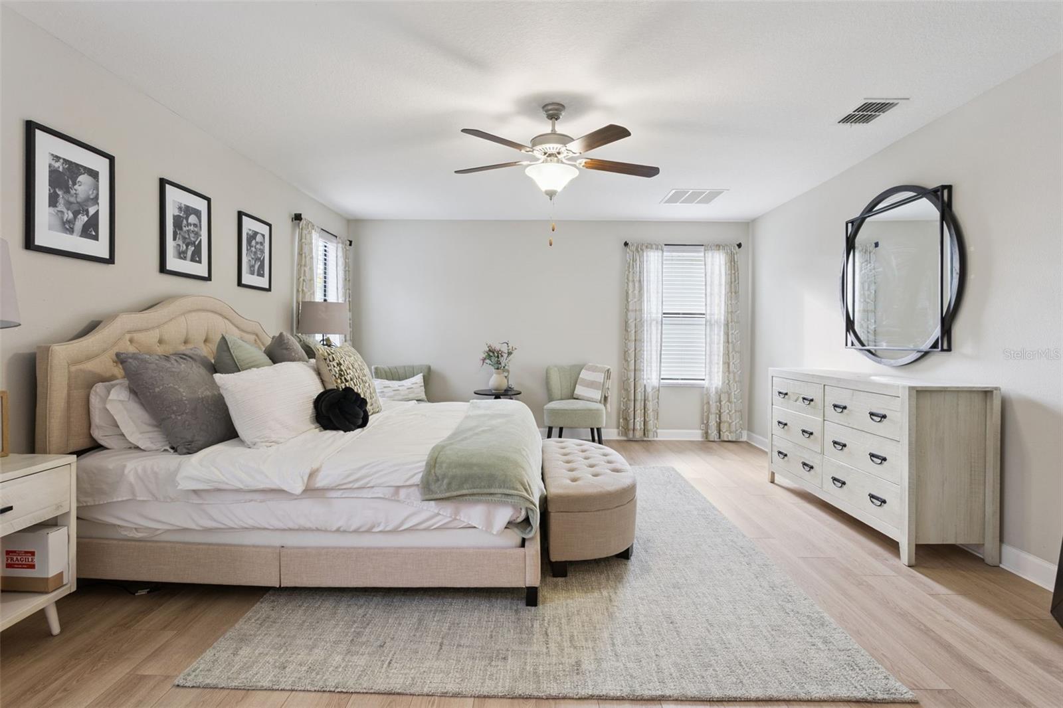
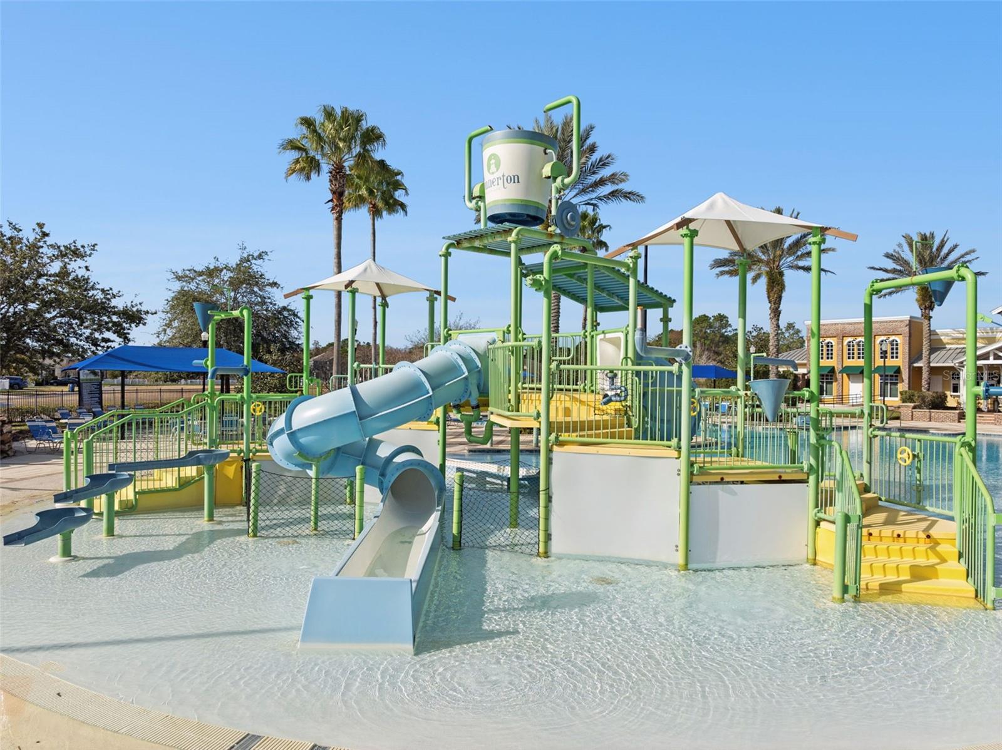
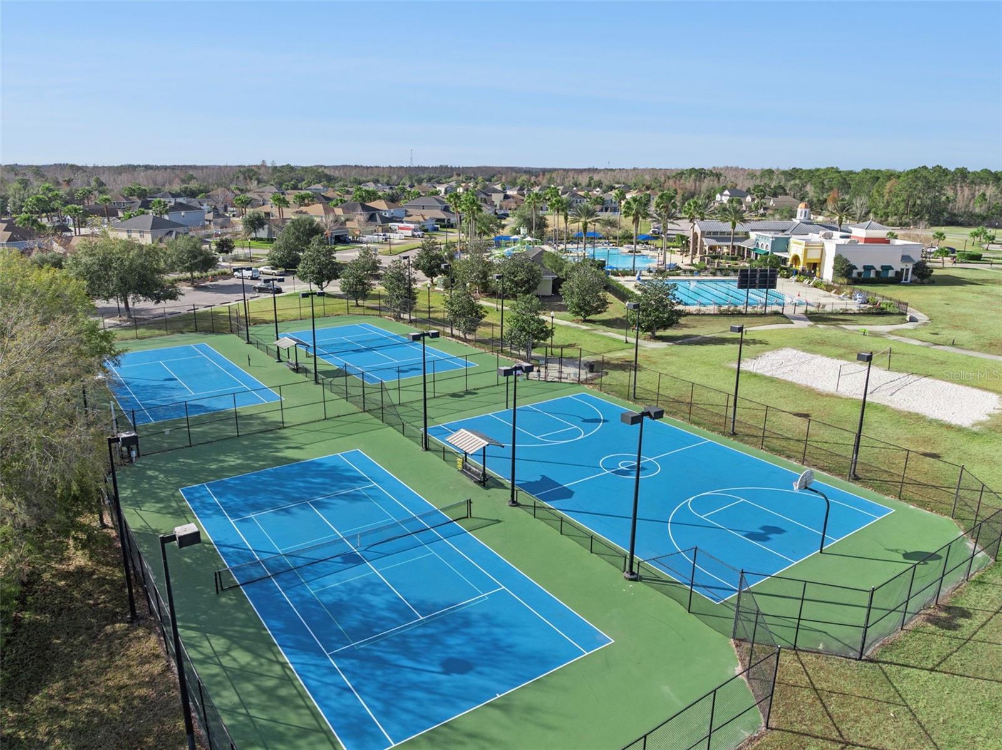
Virtually Staged. Short Sale. IS APPROVED. Beautiful five bedroom, three bathroom home on a conservation lot, with no rear neighbors, and just steps away from the community center! Welcome home to this spacious, move-in-ready two-story home offering 3,291 square feet of an open-concept living space. This home features five bedrooms, including a convenient bedroom and full bath on the main level—ideal for guests or multigenerational living—along with three full bathrooms, a formal dining room, a main-floor office, a generous upstairs bonus room, and a three-car tandem garage. The garage includes an EV charger outlet for those electric car enthusiasts! Perfectly situated on a conservation lot, the home offers privacy and peaceful views from the backyard, while the inviting front porch is ideal for relaxing in the beautiful Florida weather. An extended driveway provides additional parking, and the home is just a short walk to the clubhouse and community amenities. The kitchen is designed for both function and style, featuring stainless steel appliances, granite countertops, ample cabinetry, and a large pantry. Ceramic tile flooring flows throughout the main living areas, including the foyer, kitchen, dining and flex spaces, office, bathrooms, and laundry room. The open-concept great room connects seamlessly to the kitchen and opens through sliding glass doors to the backyard, perfect for hosting and entertaining your guests. Upstairs, the owner’s suite is a true retreat with dual walk-in closets and a spacious en-suite bath offering a soaking tub, separate vanities, a large walk-in shower, and a private water closet. All additional upstairs bedrooms include walk-in closets for plenty of storage. This energy-efficient home is equipped with 2 15-SEER high-efficiency HVAC systems, one for upstairs and one for downstairs; assuring both floors are at a comfortable setting for all. Also included is a tankless gas water heater, a whole home water softener system, a water filtration system in the kitchen, washer, dryer, all appliances, and even the electric fireplace! All other furnishings are negotiable to stay! Smart-home features include a Nest thermostat, smart garage door, and smart lighting. Reclaimed water irrigation for lower utility bills, Located in the award-winning Connerton community, residents enjoy the perfect blend of nature and resort-style living. Amenities include scenic bike trails, lakes, and wetlands, as well as a splash park, resort pool, fitness center, beach volleyball, basketball courts, and a full calendar of community events. Take a golf-cart ride in this golf-cart friendly community to all the nearby shopping and dining. Schedule your private showing today and experience all this exceptional home and community have to offer.
/t.realgeeks.media/resize/460x/https://u.realgeeks.media/tampafllistings%252FAlex_Antonakos_Selling_Tampa_Real_Estate.png)
Additional Information
- Taxes
- $9753
- Taxes
- $1,929
- Minimum Lease
- 6 Months
- HOA Fee
- $271
- HOA Payment Schedule
- Quarterly
- Community Features
- Pool, No Deed Restriction
- Property Description
- Two Story
- Zoning
- MPUD
- Interior Layout
- Ceiling Fans(s), Open Floorplan
- Interior Features
- Ceiling Fans(s), Open Floorplan
- Floor
- Carpet, Ceramic Tile
- Appliances
- Dishwasher, Microwave, Range, Refrigerator
- Utilities
- BB/HS Internet Available
- Heating
- Central
- Air Conditioning
- Central Air
- Exterior Construction
- Block, Stucco, Frame
- Exterior Features
- Private Yard, Sliding Doors
- Roof
- Shingle
- Foundation
- Slab
- Pool
- Community
- Garage Carport
- 3 Car Garage
- Garage Spaces
- 3
- Pets
- Allowed
- Flood Zone Code
- X
- Parcel ID
- 18-25-25-014.0-0G3.00-012.0
- Legal Description
- CONNERTON VILLAGE 2 PHASE 2 - REPLAT PB 73 PG 001 BLOCK G3 LOT 12
Listing courtesy of OPTIMA ONE REALTY. 352-243-6784
Mortgage Calculator
StellarMLS is the source of this information via Internet Data Exchange Program. All listing information is deemed reliable but not guaranteed and should be independently verified through personal inspection by appropriate professionals. Listings displayed on this website may be subject to prior sale or removal from sale. Availability of any listing should always be independently verified. Listing information is provided for consumer personal, non-commercial use, solely to identify potential properties for potential purchase. All other use is strictly prohibited and may violate relevant federal and state law. Data last updated on