801 Pinellas Point Drive S, St Petersburg, FL 33705
- $615,000
- 3
- BD
- 3
- BA
- 2,538
- SqFt




- List Price
- $615,000
- Status
- Active
- Days on Market
- 179
- Price Change
- ▼ $24,000 1788562534
- MLS#
- C7523392
- Property Style
- Single Family
- Year Built
- 1957
- Bedrooms
- 3
- Bathrooms
- 3
- Living Area
- 2,538
- Lot Size
- 11,818
- Acres
- 0.27
- Total Acreage
- 1/4 to less than 1/2
- Legal Subdivision Name
- Bay Vista Park Rep
- MLS Area Major
- St Pete
Property Description
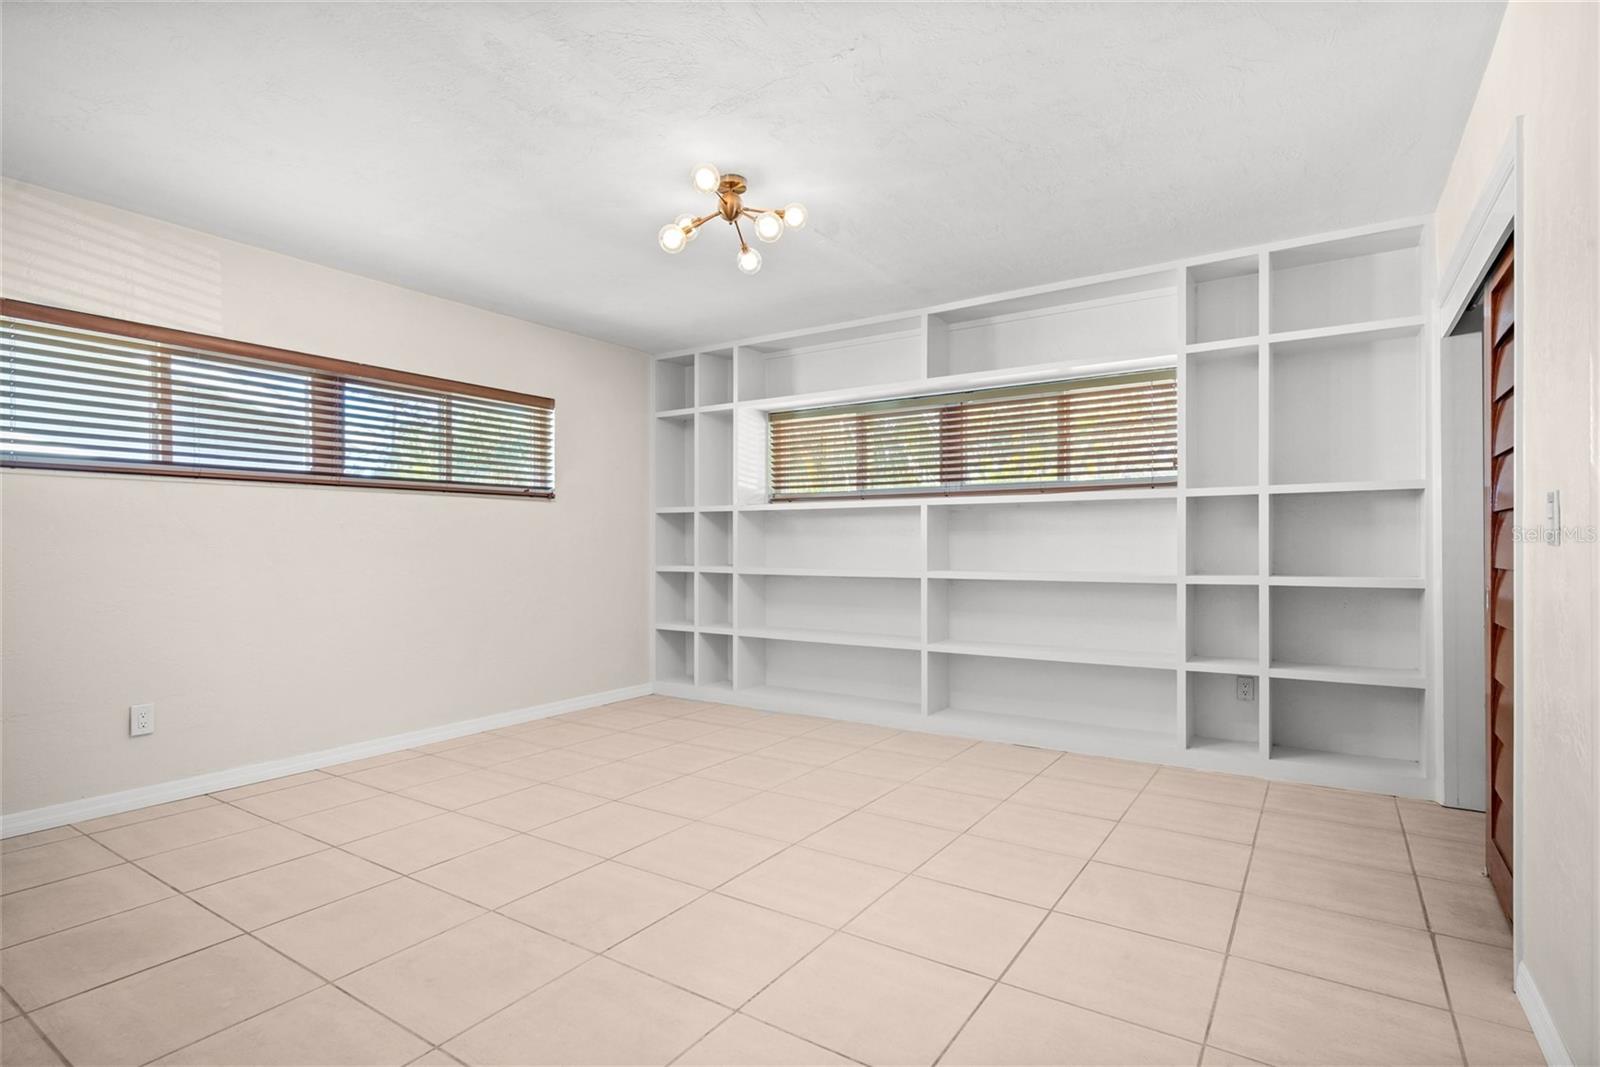
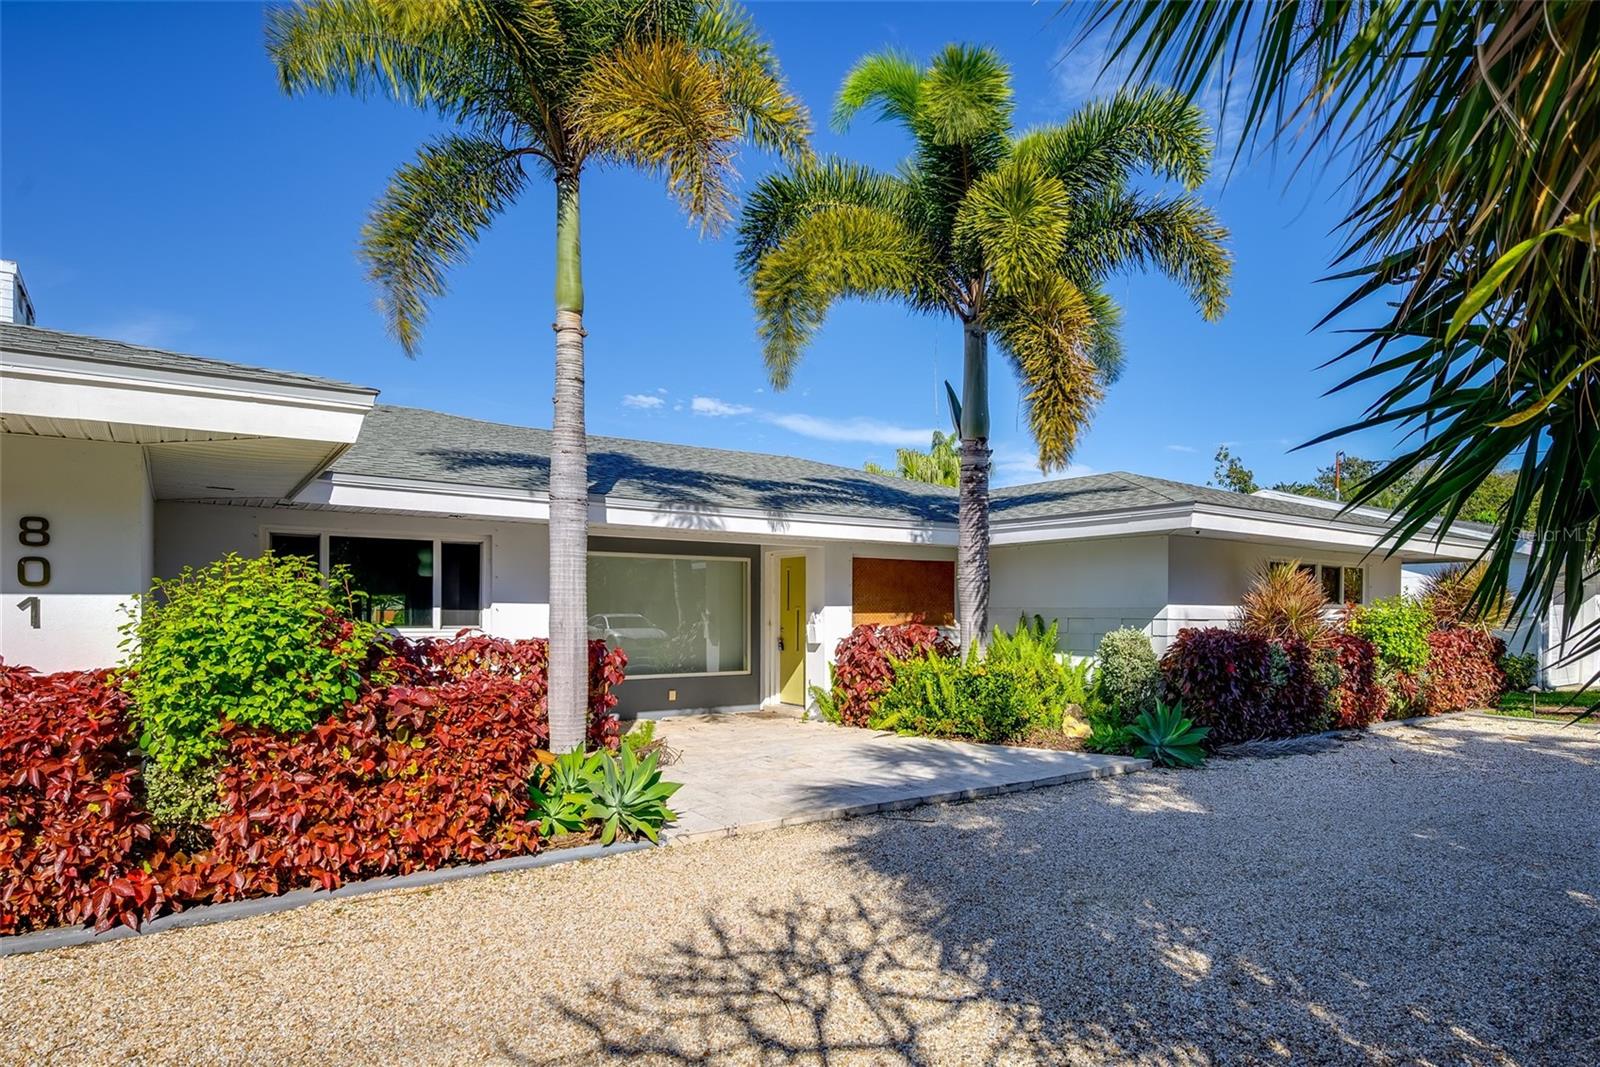
A rare opportunity to own a beautifully preserved home where timeless design meets peaceful waterfront living. With clean architectural lines, an open layout, and mint-condition original features, this residence offers both character and comfort in a serene lakeside setting. Lush, private tropical landscaping frames the front of the home, creating a welcoming sense of arrival. Out back, a stunning 969-square-foot screened lanai overlooks tranquil Lake Flory, offering the perfect place to relax, entertain, or enjoy the calming water views. Inside, a spectacular open-concept living, family, and dining space flows seamlessly into the updated kitchen. The main living area showcases distinctive design details including a striking triangular fireplace, period-specific light fixtures, and a built-in wall aquarium that adds a unique architectural touch. The kitchen features a charming custom banquette with a newly upholstered seat—ideal for casual dining or morning coffee. The spacious primary suite enjoys beautiful water views and includes custom louvered closet doors with built-in drawers, along with an en-suite bathroom in pristine original condition. A second generously sized bedroom connects to another beautifully maintained vintage bathroom. The third bedroom is privately located on the opposite side of the home with its own bathroom, offering flexibility as a guest suite, home office, or creative workspace. Designed for both comfort and convenience, the home includes custom remote-controlled electric roller shades, a Wi-Fi–enabled thermostat, speakers throughout, and multiple lighting options to create the perfect ambiance. The newly constructed lanai is not only expansive but also hurricane-rated to 160 mph. This outdoor living area features a cozy fireplace, a handcrafted broken-tile mosaic table and bar area, and built-in planters—perfect for gathering with friends or enjoying quiet evenings by the water. Additional highlights include a large laundry room, custom closet shelving, landscape lighting, a sprinkler system, a hurricane-impact front picture window, and hurricane shutters for the remainder of the home. Ideally located just minutes from the beach, the bridge, and nearby boat ramps, this home offers a unique blend of architectural character, thoughtful upgrades, and relaxed coastal living.
/t.realgeeks.media/resize/460x/https://u.realgeeks.media/tampafllistings%252FAlex_Antonakos_Selling_Tampa_Real_Estate.png)
Additional Information
- Taxes
- $6435
- Minimum Lease
- 1-7 Days
- Community Features
- No Deed Restriction
- Property Description
- One Story
- Zoning
- R1
- Interior Layout
- Ceiling Fans(s), Eat-in Kitchen, Open Floorplan, Primary Bedroom Main Floor, Solid Surface Counters, Solid Wood Cabinets, Walk-In Closet(s)
- Interior Features
- Ceiling Fans(s), Eat-in Kitchen, Open Floorplan, Primary Bedroom Main Floor, Solid Surface Counters, Solid Wood Cabinets, Walk-In Closet(s)
- Floor
- Ceramic Tile
- Appliances
- Dishwasher, Disposal, Dryer, Electric Water Heater, Microwave, Range, Refrigerator, Washer
- Utilities
- Cable Available, Electricity Available, Water Available
- Heating
- Electric
- Air Conditioning
- Central Air
- Fireplace Description
- Living Room
- Exterior Construction
- Stucco
- Exterior Features
- Outdoor Grill, Outdoor Kitchen, Private Entrance, Private Mailbox, Private Yard, Sidewalk, Storage
- Roof
- Shingle
- Foundation
- Block
- Pool
- No Pool
- Garage Carport
- 2 Car Garage
- Garage Spaces
- 2
- Water Access
- Lake
- Flood Zone Code
- AE
- Parcel ID
- 07-32-17-05580-001-0110
- Legal Description
- BAY VISTA PARK REPLAT BLK 1, E 51.7FT OF LOT 11 & W 38.7FT OF LOT 12
Listing courtesy of LAMAR PROPERTIES, INC.. 561-305-4180
Mortgage Calculator
StellarMLS is the source of this information via Internet Data Exchange Program. All listing information is deemed reliable but not guaranteed and should be independently verified through personal inspection by appropriate professionals. Listings displayed on this website may be subject to prior sale or removal from sale. Availability of any listing should always be independently verified. Listing information is provided for consumer personal, non-commercial use, solely to identify potential properties for potential purchase. All other use is strictly prohibited and may violate relevant federal and state law. Data last updated on