4002 W Dale Avenue, Tampa, FL 33609
- $1,149,000
- 4
- BD
- 3
- BA
- 2,131
- SqFt




- List Price
- $1,149,000
- Status
- Active
- Days on Market
- 0
- MLS#
- A4701934
- Property Style
- Single Family
- Year Built
- 1998
- Bedrooms
- 4
- Bathrooms
- 3
- Living Area
- 2,131
- Lot Size
- 7,729
- Acres
- 0.17
- Total Acreage
- 0 to less than 1/4
- Legal Subdivision Name
- Clair Mel Sub Unit
- MLS Area Major
- Tampa / Palma Ceia
Property Description
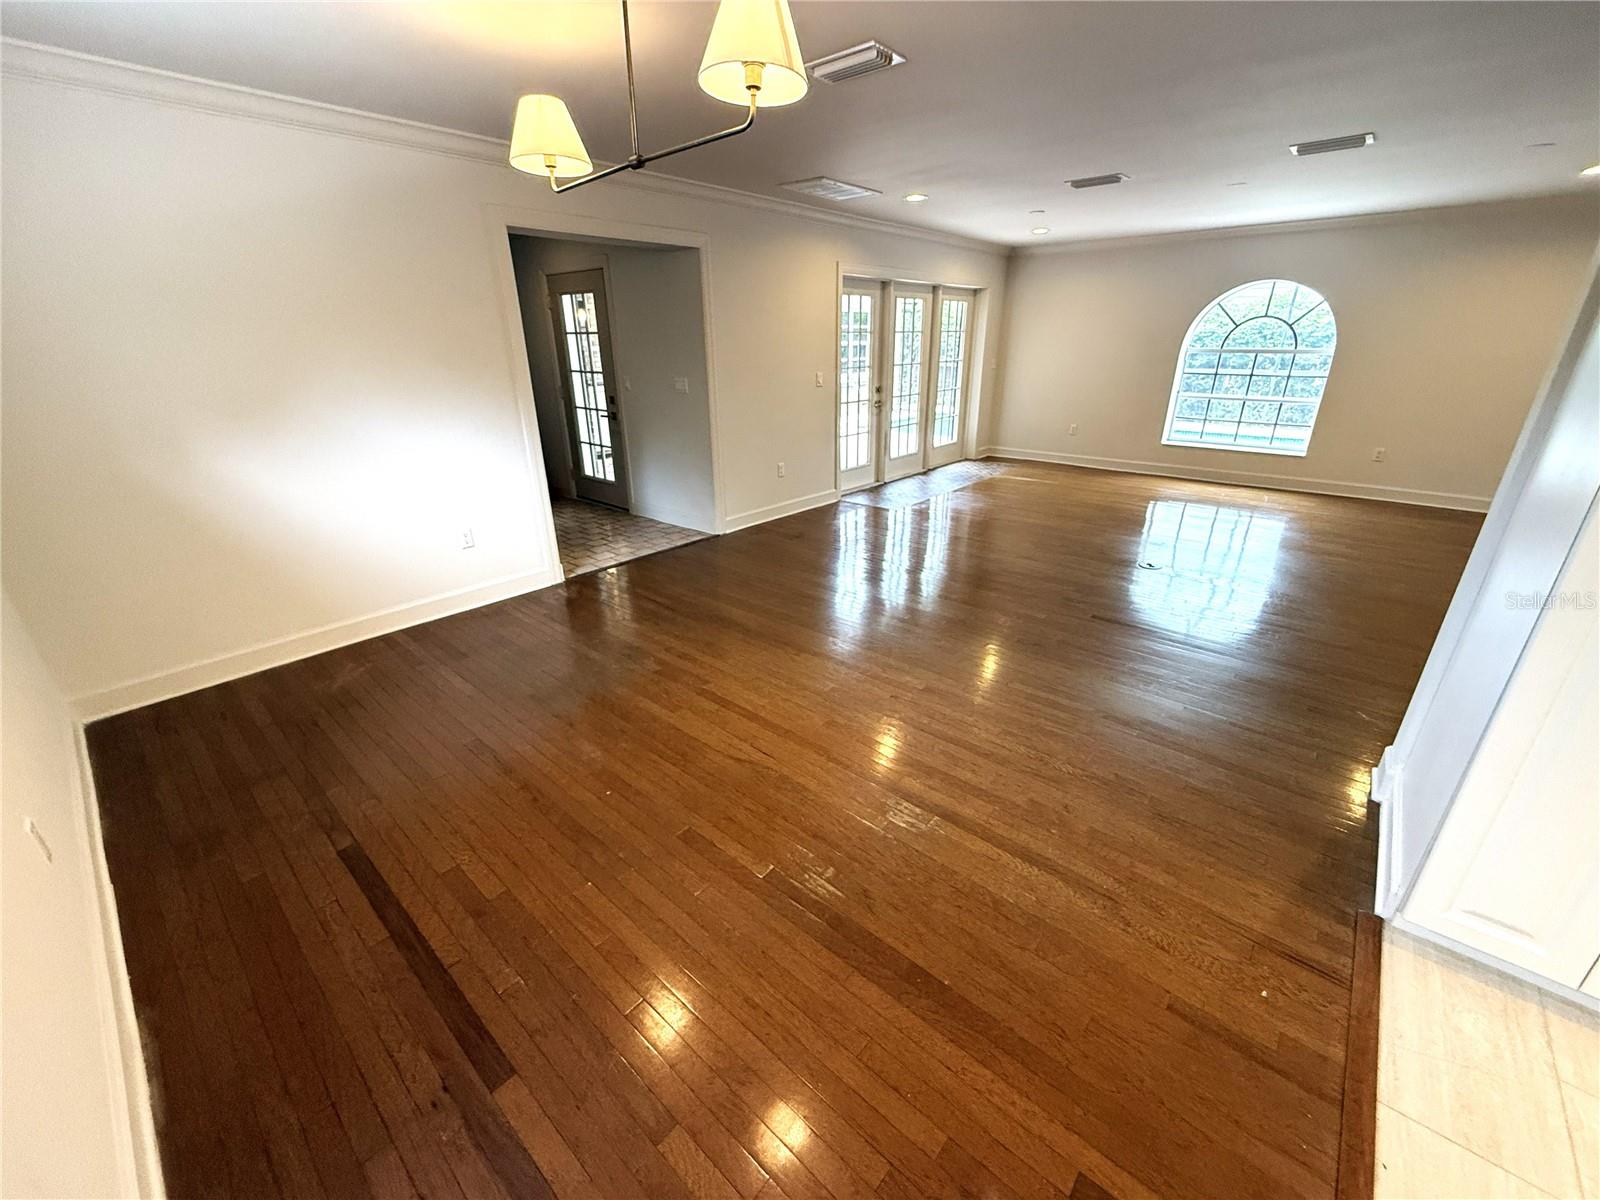
This Cape Cod 4-bedroom, 3-bath open, bright pool home has 2,131sf on one of highest elevated lots in South Tampa is not in a flood zone. Located within A-rated Plant High, Coleman Middle & Grady school zone, this smart home has a new roof, new AC & new appliances in updated kitchen. This captivating move in-ready home has open living space on a corner lot in South Tampa’s most desirable neighborhood. The owners & only occupants purchased this specific high-ground lot in South Tampa to build their house. The property does NOT require flood insurance. The home is handicap-friendly including wheelchair accessible garage entry ramp with no steps, level front door entry and flat no-step up or over shower curb. The updated wide kitchen has a new quartz countertop with sub-mount sink, ceramic tile back splash, under-cabinet lighting, new stainless-steel appliances, tons of cabinet space, and new tile flooring. The large dining area & adjacent spacious living room are a combined 28’ x 18’ that overlook and open to the screened-in pool and covered deck, perfect for relaxing or entertaining. The home has stylish crown molding along the ceiling & has been completely painted. Upstairs are 2 newly carpeted bedrooms, including a huge 24’ master bedroom with 5 closets and a bathroom with a new double-sink vanity & a jacuzzi tub. There is a private first-floor primary suite with a shower & a walk-in closet. A fourth room could be a bedroom, office, or playroom. The 3-car garage has an attached rear workspace with a separate garage door. The yard has new landscaping and new St. Augustine sod. A nice backyard could easily be fenced off for a large play area, pets, or boat/motor home storage. Located near the SOHO District and Hyde Park, the home is only 10 minutes to downtown, close to the Selmon Expressway & Gandy Blvd, plus only 1.2 miles to I-275, providing quick, easy access to go quickly in any direction.
/t.realgeeks.media/resize/460x/https://u.realgeeks.media/tampafllistings%252FAlex_Antonakos_Selling_Tampa_Real_Estate.png)
Additional Information
- Taxes
- $5463
- Minimum Lease
- No Minimum
- Community Features
- No Deed Restriction
- Property Description
- Two Story
- Zoning
- RS-60
- Interior Layout
- Crown Molding, Living Room/Dining Room Combo, PrimaryBedroom Upstairs, Smart Home, Stone Counters, Thermostat, Vaulted Ceiling(s)
- Interior Features
- Crown Molding, Living Room/Dining Room Combo, PrimaryBedroom Upstairs, Smart Home, Stone Counters, Thermostat, Vaulted Ceiling(s)
- Floor
- Carpet, Ceramic Tile, Wood
- Appliances
- Dishwasher, Electric Water Heater, None, Range, Range Hood, Refrigerator
- Utilities
- Electricity Connected, Public, Sprinkler Meter
- Heating
- Central, Electric
- Air Conditioning
- Central Air
- Exterior Construction
- Block, Brick
- Exterior Features
- French Doors, Hurricane Shutters, Outdoor Shower, Private Mailbox, Rain Gutters, Storage
- Roof
- Shingle
- Foundation
- Other
- Pool
- Private
- Pool Type
- Deck, Gunite, In Ground, Lap, Screen Enclosure, Tile
- Garage Carport
- 3 Car Garage
- Garage Spaces
- 3
- Pets
- Allowed
- Flood Zone Code
- X
- Parcel ID
- A-21-29-18-3MD-000001-00001.0
- Legal Description
- CLAIR MEL SUBDIVISION UNIT NO 1 LOT 1 BLOCK 1
Listing courtesy of SAVVY AVENUE, LLC. 888-490-1268
Mortgage Calculator
StellarMLS is the source of this information via Internet Data Exchange Program. All listing information is deemed reliable but not guaranteed and should be independently verified through personal inspection by appropriate professionals. Listings displayed on this website may be subject to prior sale or removal from sale. Availability of any listing should always be independently verified. Listing information is provided for consumer personal, non-commercial use, solely to identify potential properties for potential purchase. All other use is strictly prohibited and may violate relevant federal and state law. Data last updated on